7 Deer Track Ln, Newark, DE 19711
- $599,000
- 4
- BD
- 3
- BA
- 2,825
- SqFt






- List Price
- $599,000
- Price Change
- ▼ $14,500 1785199215
- Days on Market
- 98
- Status
- ACTIVE
- MLS#
- DENC2098294
- Bedrooms
- 4
- Bathrooms
- 3
- Full Baths
- 2
- Half Baths
- 1
- Living Area
- 2,825
- Lot Size (Acres)
- 0.7000000000000001
- Style
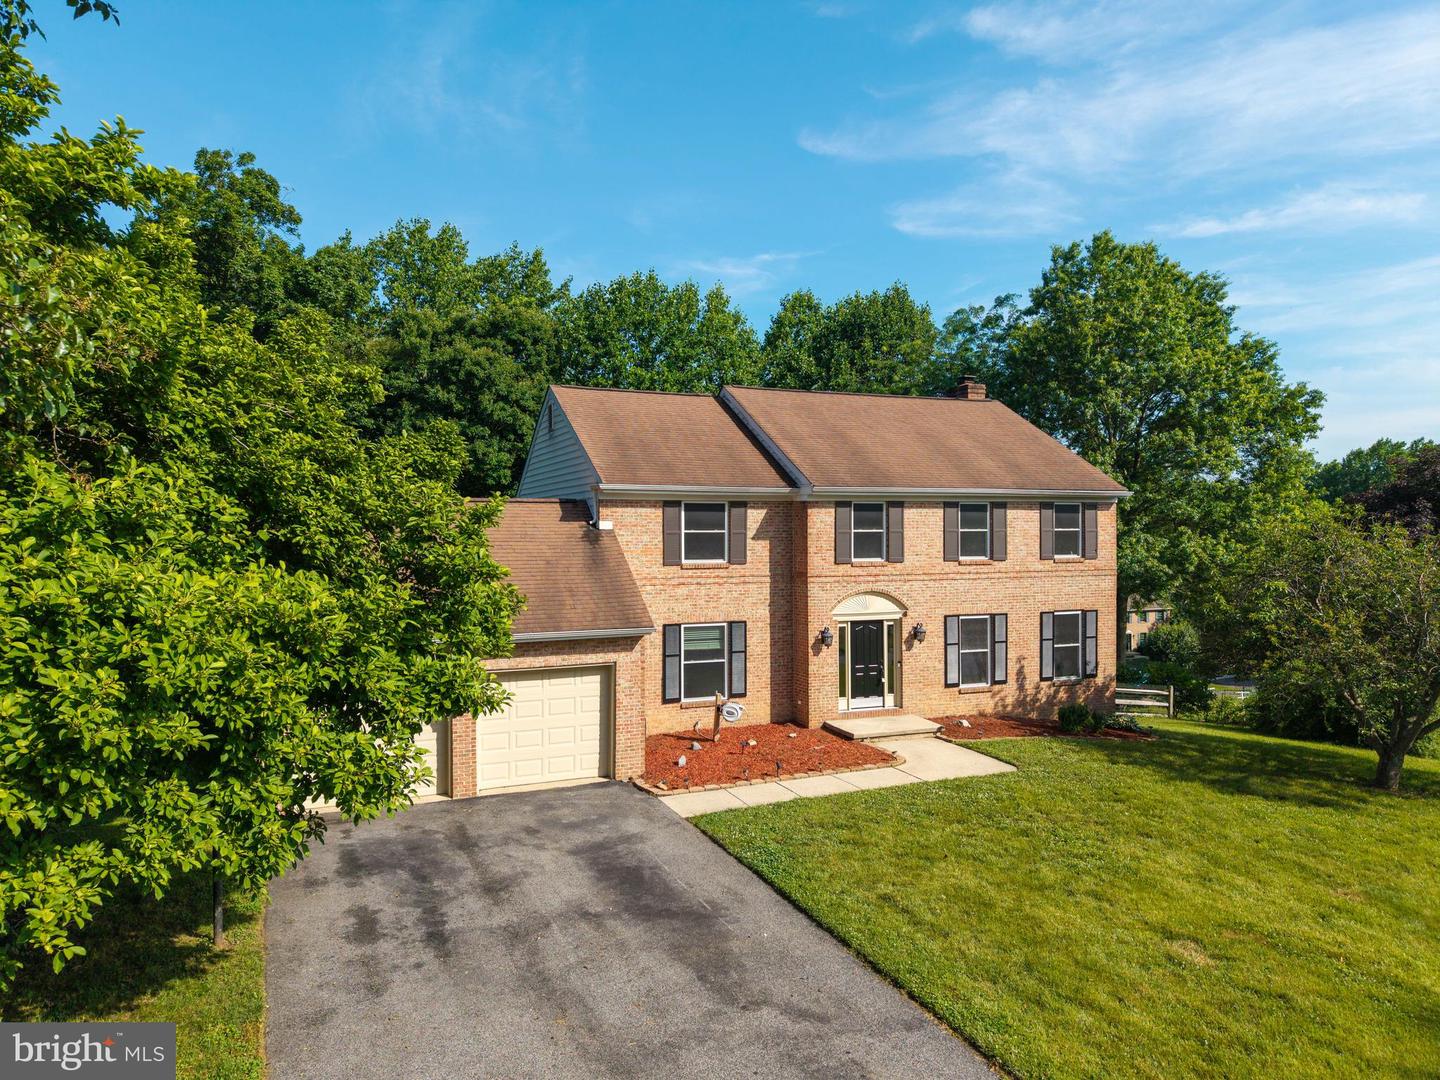
- Colonial
- Year Built
- 1989
- County
- New Castle
- School District
- Christina
Property Description
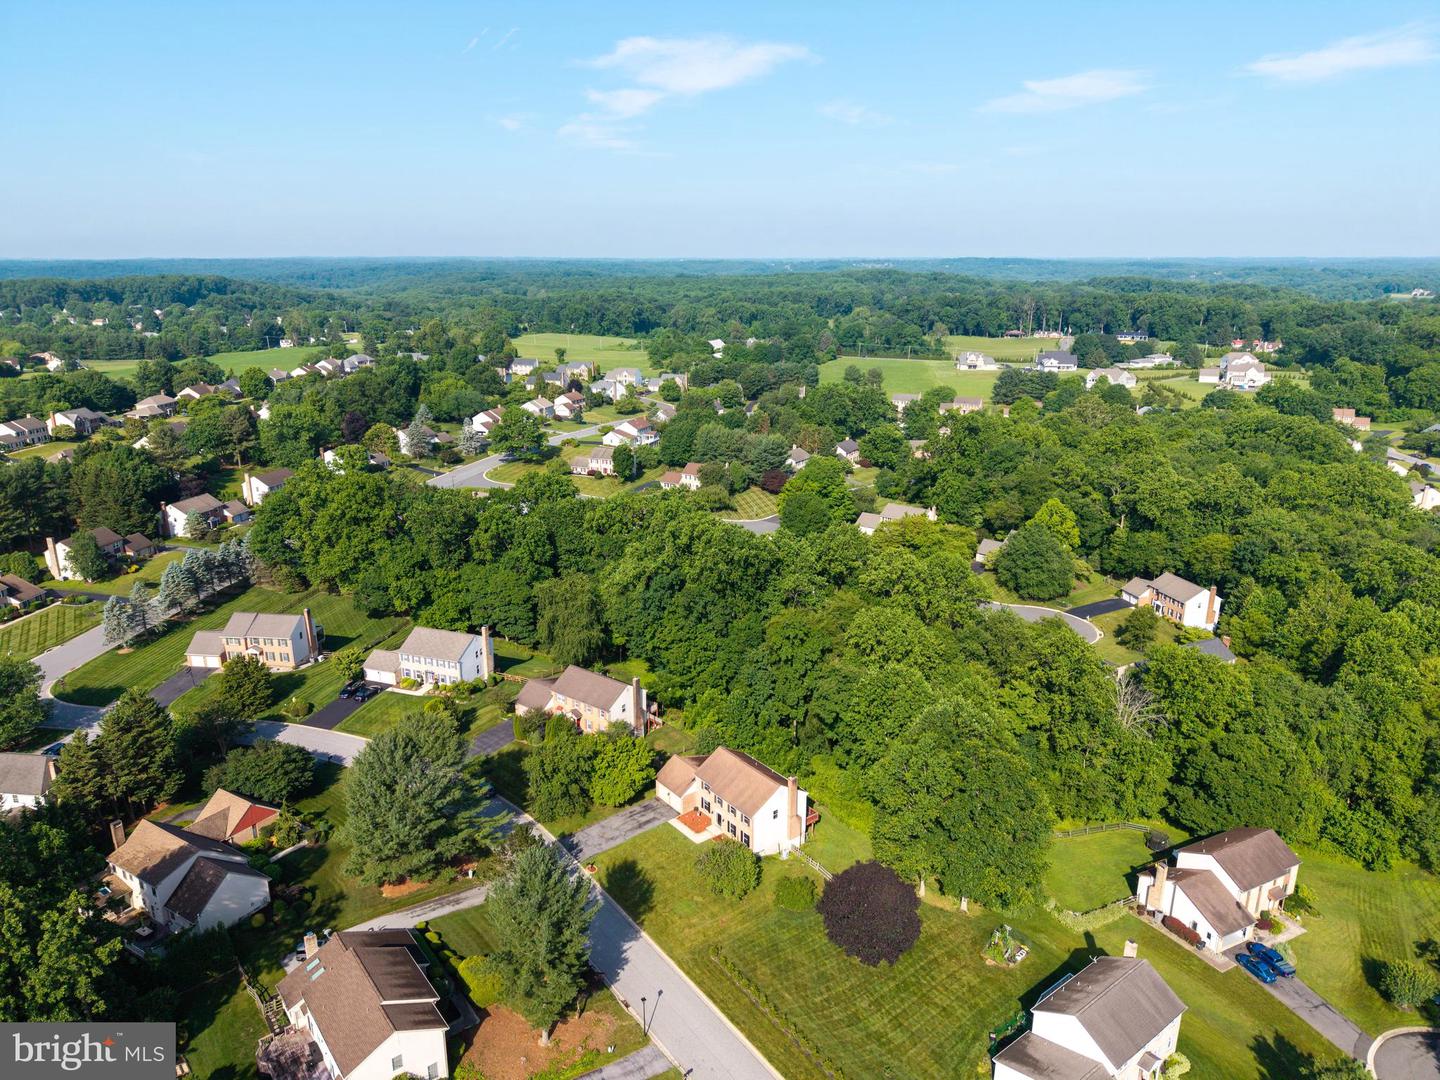
Welcome to 7 Deer Track Lane, located in the highly desirable Beech Hill community. This beautiful 4-bedroom, 2.5-bath home will be ready for its new owners this April and offers the perfect blend of comfort, style, and value. Step inside to find a gorgeous updated kitchen designed for both everyday living and entertaining. The home also features updated bathrooms, including a relaxing soaking tub—perfect for unwinding at the end of the day. With spacious living areas and thoughtful upgrades throughout - including brand new carpet upstairs, this home truly has all the things buyers are looking for. The home also features a walkout basement, offering incredible potential to finish additional square footage. Whether you envision extra living space, a recreation area, or even a private en suite, the possibilities are endless. Even better, the property recently appraised at $655,000, and the seller is extremely motivated, choosing to list $20,000 under market value, creating an incredible opportunity for the next owner. Situated in the exclusive Beech Hill neighborhood, you’ll enjoy a peaceful setting while still being close to everything the area has to offer.
Additional Information
- Area
- Newark/Glasgow (30905)
- Subdivision
- Beech Hill
- Taxes
- $6720
- HOA Fee
- $150
- HOA Frequency
- Annually
- Interior Features
- Bathroom - Soaking Tub, Bathroom - Stall Shower, Bathroom - Tub Shower, Carpet, Ceiling Fan(s), Chair Railings, Crown Moldings, Floor Plan - Traditional, Kitchen - Eat-In, Kitchen - Island, Kitchen - Table Space, Pantry, Primary Bath(s), Recessed Lighting, Walk-in Closet(s), Upgraded Countertops
- School District
- Christina
- High School
- Newark
- Fireplaces
- 1
- Fireplace Description
- Insert, Metal
- Flooring
- Carpet, Laminated, Tile/Brick
- Garage
- Yes
- Garage Spaces
- 2
- Exterior Features
- Exterior Lighting, Street Lights
- View
- Trees/Woods
- Heating
- Heat Pump(s)
- Heating Fuel
- Natural Gas
- Cooling
- Central A/C
- Roof
- Pitched, Architectural Shingle
- Utilities
- Cable TV Available
- Water
- Public
- Sewer
- Public Sewer
- Room Level
- Primary Bedroom: Upper 1, Bedroom 2: Upper 1, Bedroom 3: Upper 1, Bathroom 2: Upper 1, Bedroom 4: Upper 1, Living Room: Main, Dining Room: Main, Family Room: Main, Half Bath: Main, Kitchen: Main, Den: Main, Primary Bathroom: Upper 1, Laundry: Main
- Basement
- Yes
Mortgage Calculator
Listing courtesy of BHHS Fox & Roach-Christiana. Contact: 3023681621