567 Norwood Dr, Ellendale, DE 19941
- $280,990
- 3
- BD
- 3
- BA
- 1,365
- SqFt




- List Price
- $280,990
- Days on Market
- 9
- Status
- ACTIVE
- MLS#
- DESU2116588
- Bedrooms
- 3
- Bathrooms
- 3
- Full Baths
- 2
- Half Baths
- 1
- Living Area
- 1,365
- Lot Size (Acres)
- 0.05
- Style
- Contemporary
- Year Built
- 2026
- County
- Sussex
- School District
- Milford
Property Description
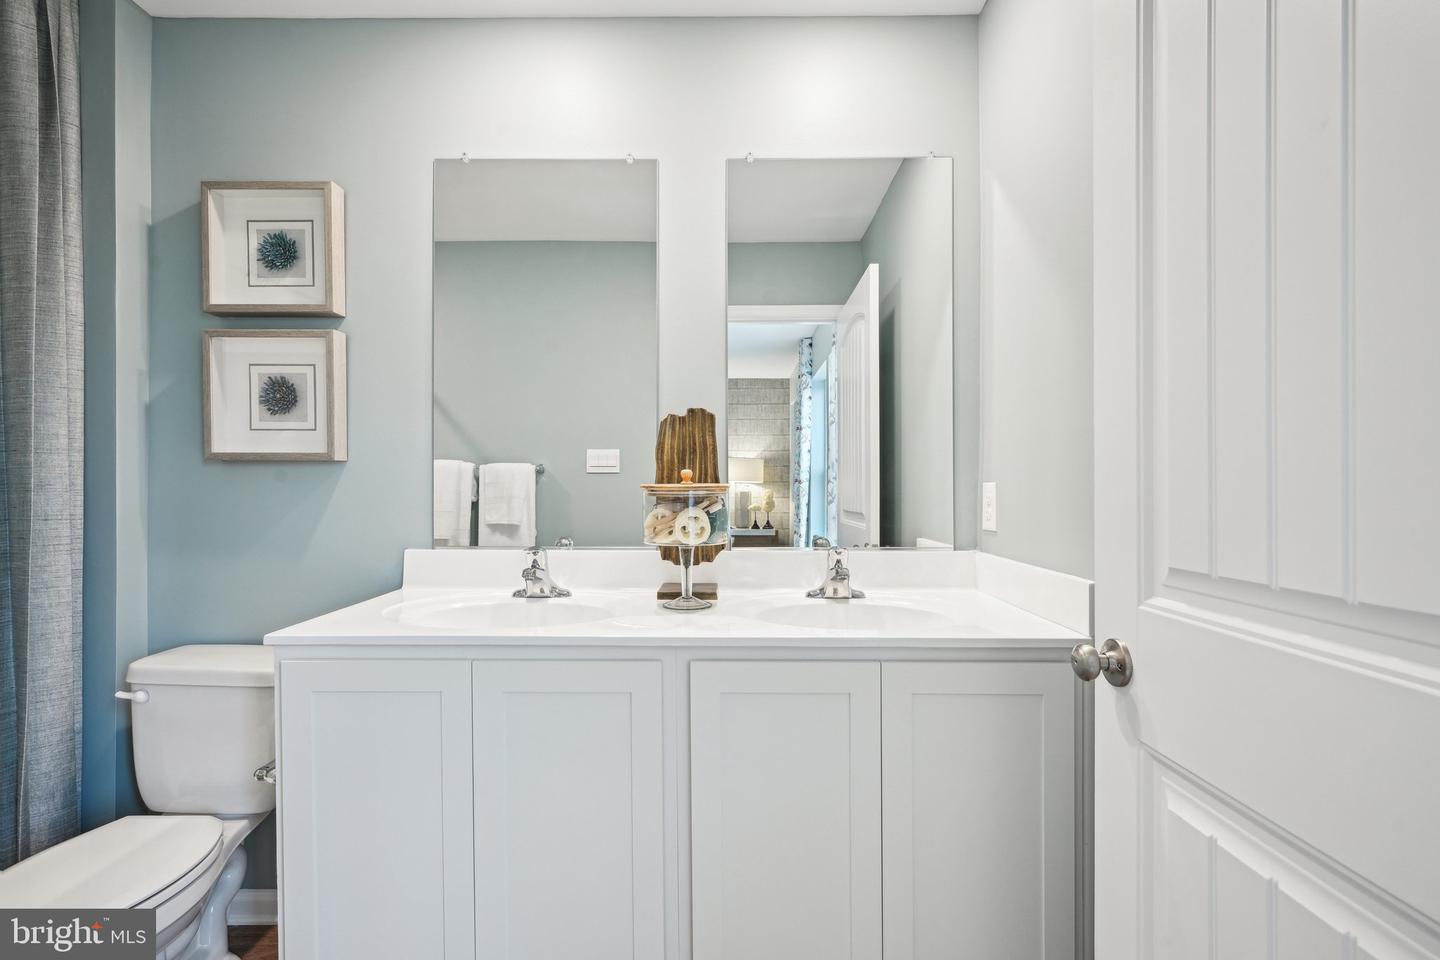
Check out this two-story interior Jefferson townhome at 567 Norwood Drive offering an open-concept floor plan with three bedrooms, two and a half bathrooms, and a two-car driveway in our newest community, Ingram Village in Ellendale, DE. The first floor is spacious with a large, thoughtfully designed kitchen with traditional birch cabinets, stainless steel appliances, a storage closet, and a peninsula island featuring granite countertops with space for seating. The kitchen is open to the living and dining area providing your ideal space to entertain. The first floor also offers a powder room. The second floor has three large bedrooms, each with plenty of closet space, a hall bathroom, a linen closet, and a laundry closet with a washer and dryer included. The owner’s suite offers privacy away from the other bedrooms and features a full bathroom and a walk-in closet. The included white blinds and an innovative Smart Home® package will give you complete peace of mind. Pictures, artist renderings, photographs, colors, features, and sizes are for illustration purposes only and will vary from the homes as built. Image representative of plan only and may vary as built. Images are of model home and include custom design features that may not be available in other homes. Furnishings and decorative items not included with home purchase.
Additional Information
- Area
- Cedar Creek Hundred (31004)
- Subdivision
- Ingram Village
- Taxes
- $1265
- Interior Features
- Bathroom - Tub Shower, Bathroom - Walk-In Shower, Carpet, Floor Plan - Open, Kitchen - Eat-In, Pantry, Primary Bath(s), Recessed Lighting, Upgraded Countertops, Walk-in Closet(s), Window Treatments
- School District
- Milford
- Elementary School
- Mispillion
- Middle School
- Milford Central Academy
- High School
- Milford
- Flooring
- Carpet, Laminate Plank
- Exterior Features
- Sidewalks, Street Lights
- Heating
- 90% Forced Air, Programmable Thermostat
- Heating Fuel
- Electric
- Cooling
- Central A/C, Programmable Thermostat
- Roof
- Architectural Shingle
- Water
- Public
- Sewer
- Public Sewer
Mortgage Calculator
Listing courtesy of D.R. Horton Realty of Delaware, LLC. Contact: 3025140850