6711 Park Heights Avenue Unit #206, Baltimore, MD 21215
- $124,500
- 2
- BD
- 2
- BA
- 1,198
- SqFt





- Sold Price
- $124,500
- List Price
- $124,500
- Closing Date
- Jul 24, 2026
- Days on Market
- 116
- Status
- CLOSED
- MLS#
- MDBA2204752
- Bedrooms
- 2
- Bathrooms
- 2
- Full Baths
- 2
- Living Area
- 1,198
- Style
- Transitional
- Year Built
- 1974
- County
- Baltimore City
- School District
- Baltimore City Public Schools
Property Description
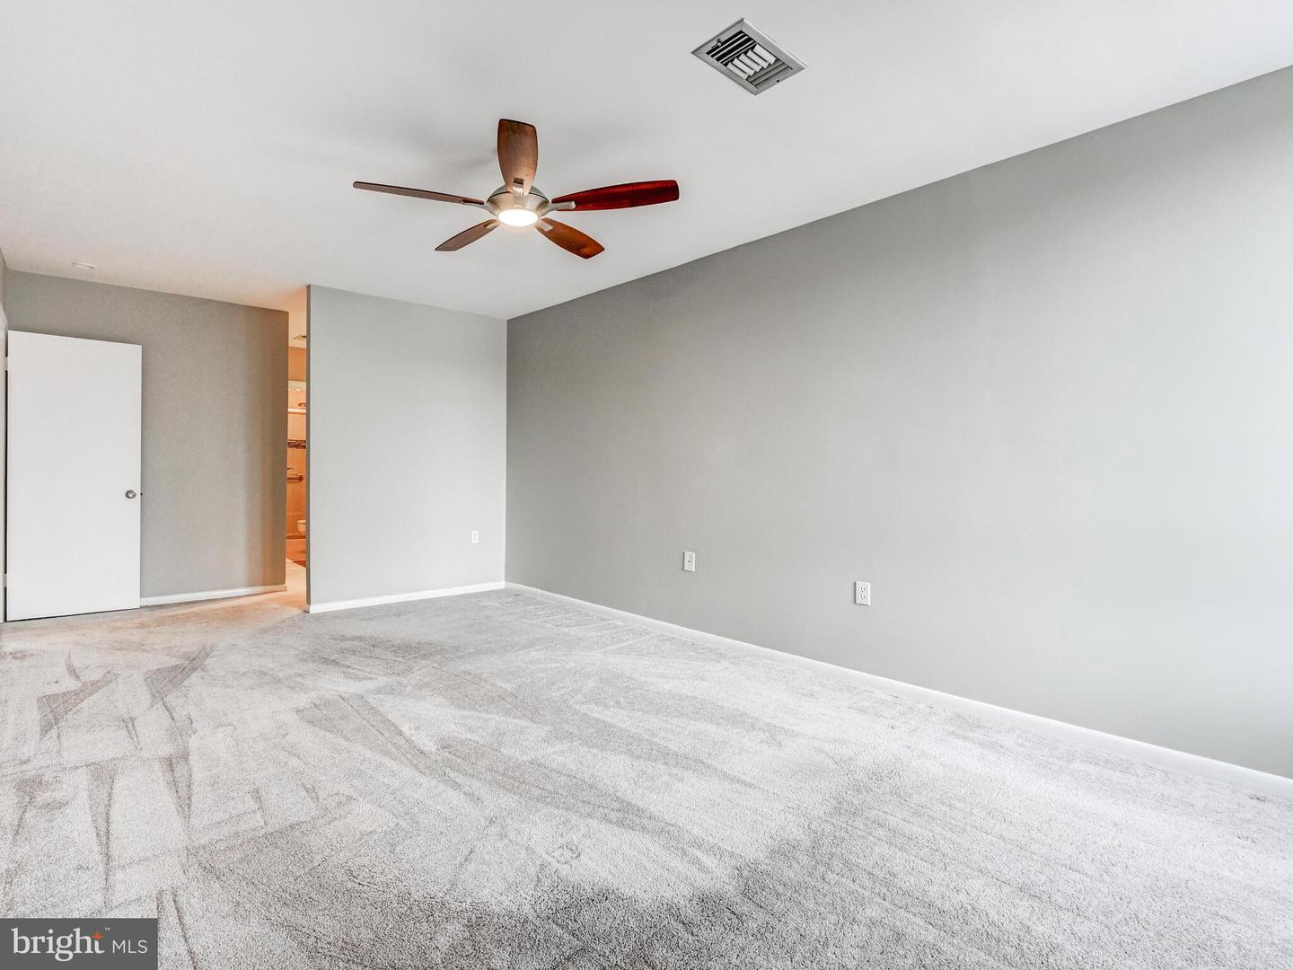
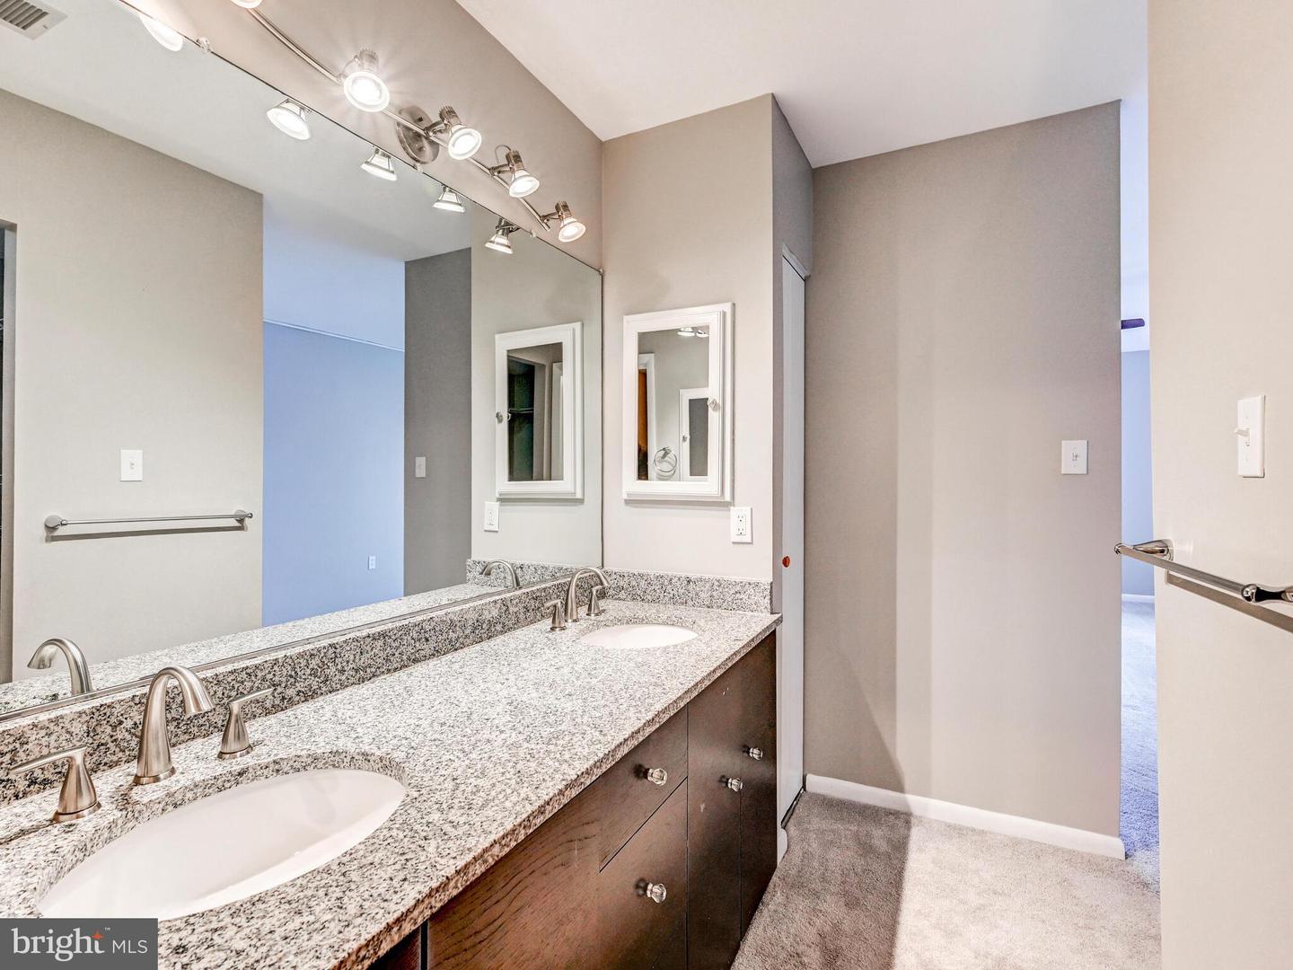
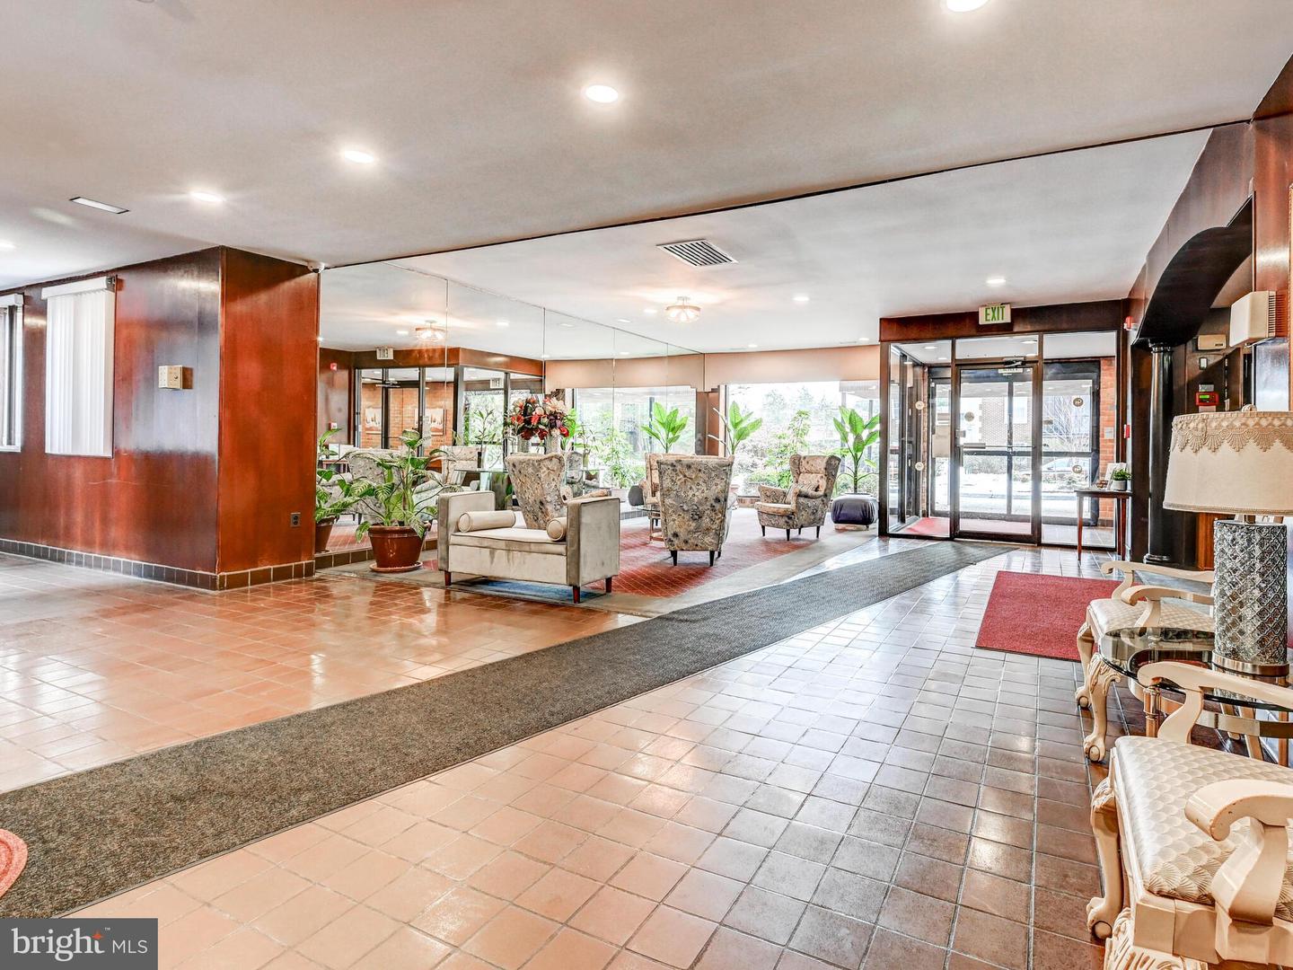
This 2-bedroom, 2-bathroom unit located in the Park Heights community offers a harmonious blend of comfort and convenience. The transitional architectural style, complemented by durable brick and concrete construction, ensures both aesthetic appeal and longevity. Inside, the open floor plan enhances the living space, featuring engineered wood flooring and a combination dining/living area that is perfect for entertaining. The kitchen is equipped with modern appliances, including a built-in microwave, electric oven/range, dishwasher, and front-loading washer and dryer, catering to all your culinary and laundry needs. The primary suite boasts a luxurious bathroom with double sink and a walk-in shower, while ample storage is provided by walk-in closets. Residents benefit from a range of community amenities, including common grounds, elevator access, and extra storage. The association fee covers essential services such as custodial maintenance, lawn care, snow removal, and trash collection, ensuring a well-maintained environment. Situated within close proximity to public transportation options, including bus stops and metro stations, commuting is made effortless. With assigned parking and security features such as a lobby desk and main entrance lock, peace of mind is paramount. This property represents an exceptional opportunity to enjoy a vibrant community lifestyle while residing in a well-appointed unit.
Additional Information
- Subdivision
- Park Heights
- Building Name
- The Clubhouse
- Taxes
- $1940
- Condo Fee
- $779
- Stories
- 2
- Interior Features
- Bathroom - Soaking Tub, Bathroom - Walk-In Shower, Carpet, Ceiling Fan(s), Combination Dining/Living, Elevator, Entry Level Bedroom, Floor Plan - Open, Kitchen - Table Space, Primary Bath(s), Walk-in Closet(s)
- Amenities
- Common Grounds, Elevator, Extra Storage, Security
- School District
- Baltimore City Public Schools
- Flooring
- Engineered Wood
- Community Amenities
- Common Grounds, Elevator, Extra Storage, Security
- Heating
- Central, Forced Air
- Heating Fuel
- Natural Gas
- Cooling
- Ceiling Fan(s), Central A/C
- Utilities
- Natural Gas Available, Electric Available
- Water
- Public
- Sewer
- Public Sewer
Mortgage Calculator
Listing courtesy of Cummings & Co. Realtors. Contact:
Selling Office: .