401 Kingston Rd, Baltimore, MD 21229
- $385,000
- 4
- BD
- 3
- BA
- 1,318
- SqFt






- List Price
- $385,000
- Days on Market
- 37
- Status
- ACTIVE
- MLS#
- MDBA2225948
- Bedrooms
- 4
- Bathrooms
- 3
- Full Baths
- 3
- Living Area
- 1,318
- Lot Size (Acres)
- 0.14
- Style
- Dutch
- Year Built
- 1929
- County
- Baltimore City
- School District
- Baltimore City Public Schools
Property Description
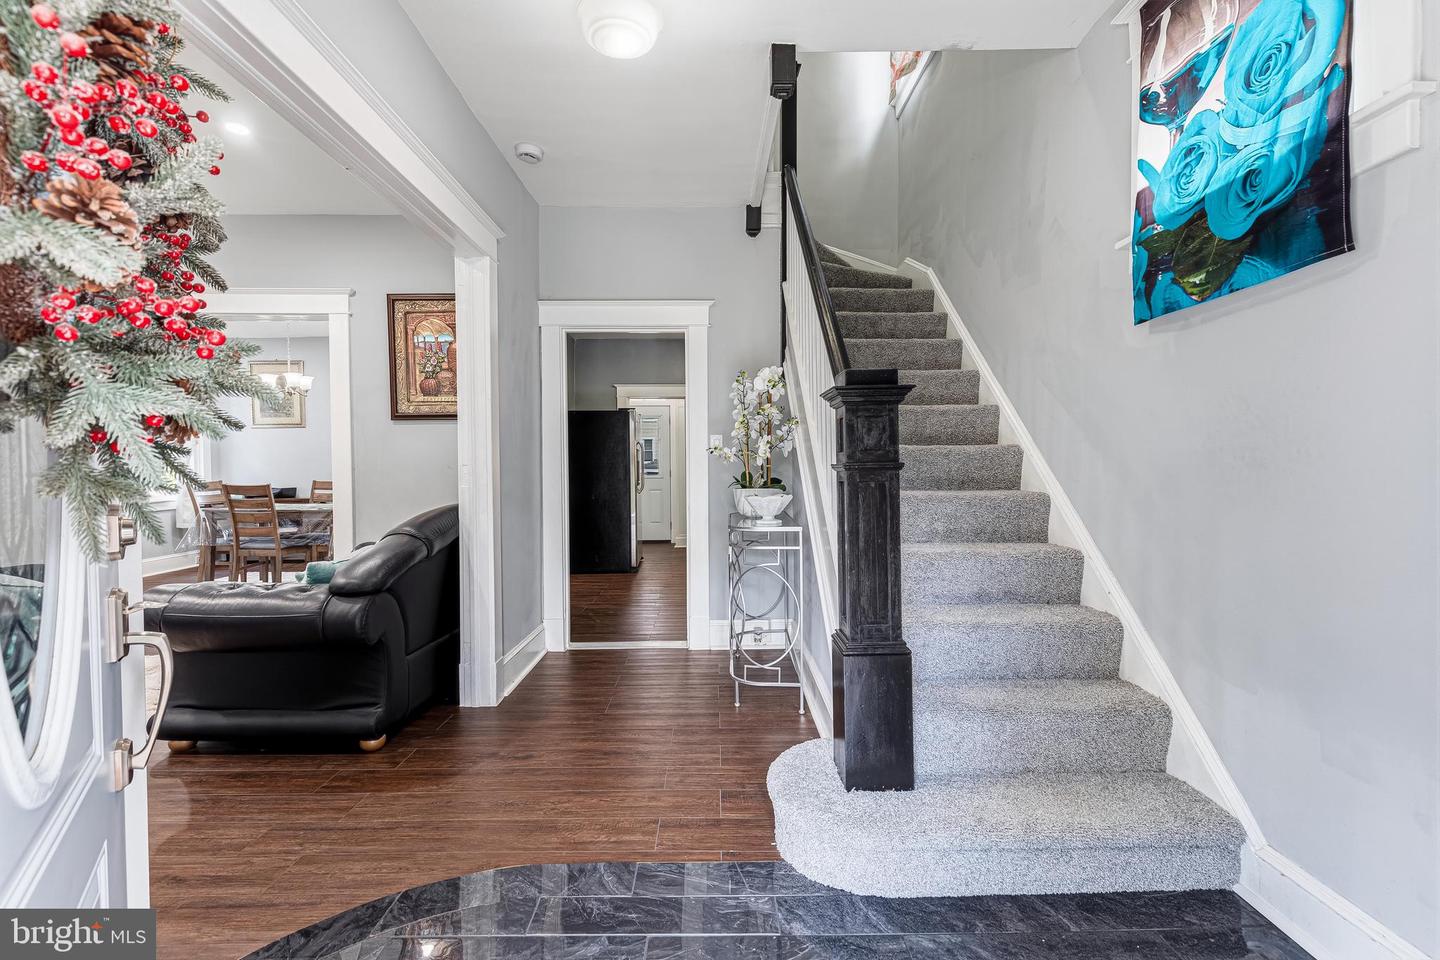
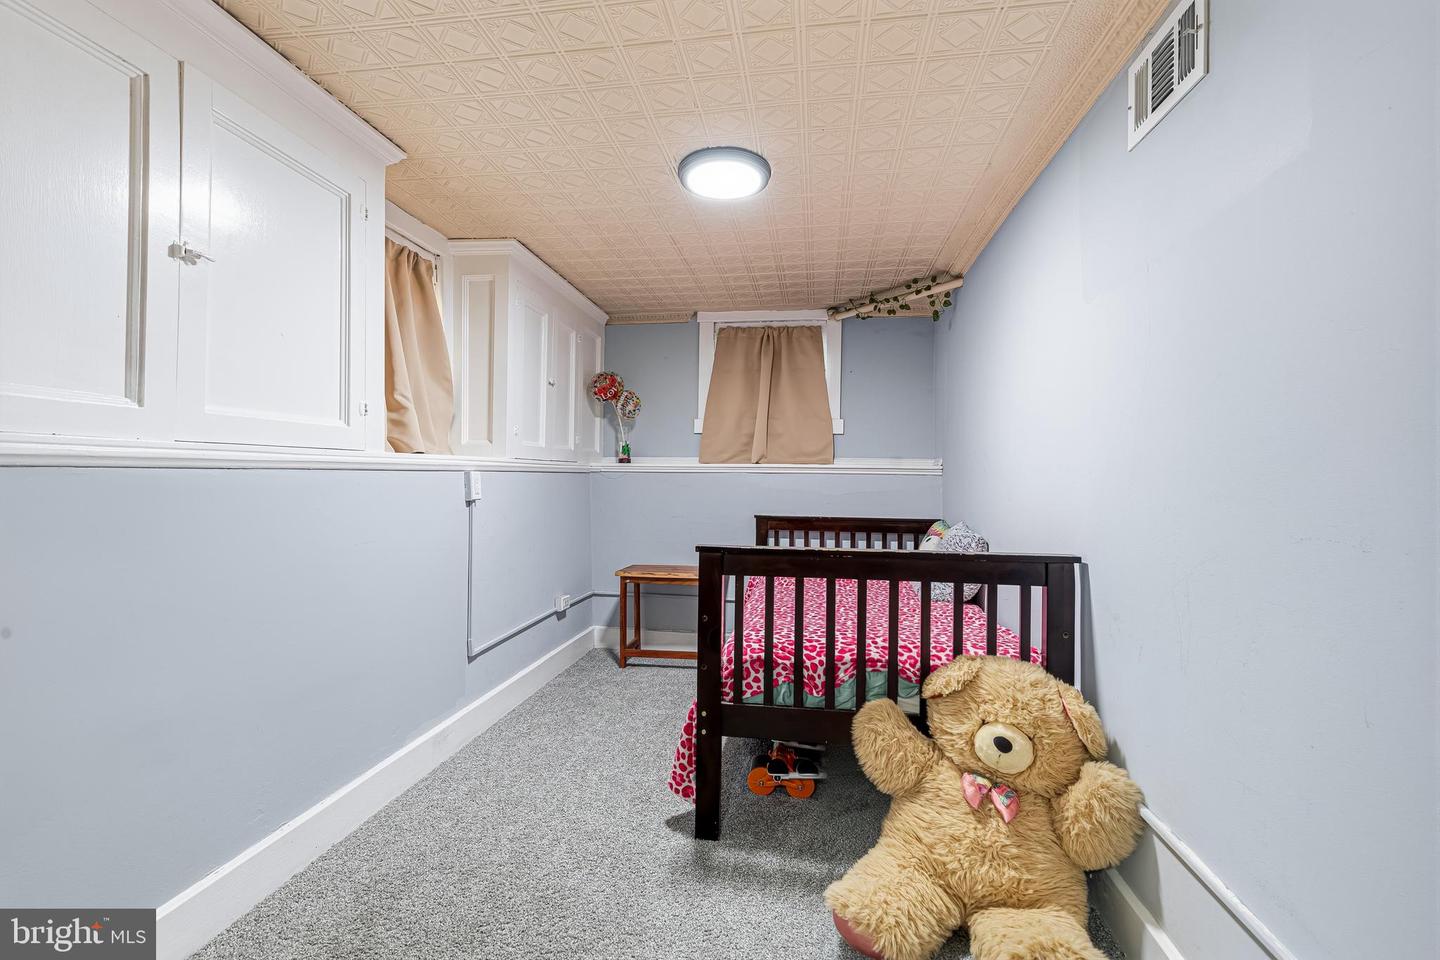
Welcome to 401 Kingston Road, where timeless charm meets modern updates. This beautifully renovated home offers 3 Finished Levels, with 4 spacious bedrooms and 3 full bathrooms, providing plenty of room for today's lifestyle. The interior has been fully updated with stylish finishes throughout, creating a move-in-ready home you'll love from the moment you step inside. The finished lower level adds valuable living space that's perfect for a family room, guest suite, home office, or recreation area. Enjoy year-round comfort with a brand-new HVAC system, offering peace of mind and energy efficiency. Outside, the detached 2 garage provides convenient parking, additional storage, or workshop space, while the yard offers room to relax or entertain. Conveniently located in West Baltimore, just minutes from Rt 40, near shopping, dining, parks, commuter routes, and everything the area has to offer, this home combines modern updates with exceptional functionality. Don't miss your opportunity to own this turnkey property—schedule your private tour today!
Additional Information
- Subdivision
- Westgate
- Taxes
- $5000.06
- Interior Features
- Built-Ins, Ceiling Fan(s), Crown Moldings, Floor Plan - Traditional, Formal/Separate Dining Room, Kitchen - Table Space, Pantry, Bathroom - Stall Shower, Bathroom - Tub Shower, Window Treatments, Wood Floors
- School District
- Baltimore City Public Schools
- Flooring
- Hardwood, Other
- Garage
- Yes
- Garage Spaces
- 2
- Exterior Features
- Exterior Lighting, Bump-outs, Gutter System, Sidewalks, Street Lights, Other
- Heating
- Heat Pump(s)
- Heating Fuel
- Natural Gas
- Cooling
- Ceiling Fan(s), Central A/C
- Roof
- Unknown
- Water
- Public
- Sewer
- Public Sewer
- Room Level
- Bathroom 1: Upper 1, Bedroom 1: Upper 1, Bedroom 2: Upper 1, Bedroom 3: Upper 1, Dining Room: Main, Living Room: Main, Kitchen: Main, Additional Bedroom: Lower 1, Bonus Room: Lower 1, Laundry: Lower 1, Bathroom 2: Main
- Basement
- Yes
Mortgage Calculator
Listing courtesy of Samson Properties. Contact: 4435422251