2169 Firethorn Rd, Baltimore, MD 21220
- $225,000
- 3
- BD
- 2
- BA
- 1,152
- SqFt




- List Price
- $225,000
- Days on Market
- 6
- Status
- ACTIVE
- MLS#
- MDBC2167306
- Bedrooms
- 3
- Bathrooms
- 2
- Full Baths
- 1
- Half Baths
- 1
- Living Area
- 1,152
- Lot Size (Acres)
- 0.09
- Style
- Colonial
- Year Built
- 1953
- County
- Baltimore
- School District
- Baltimore County Public Schools
Property Description
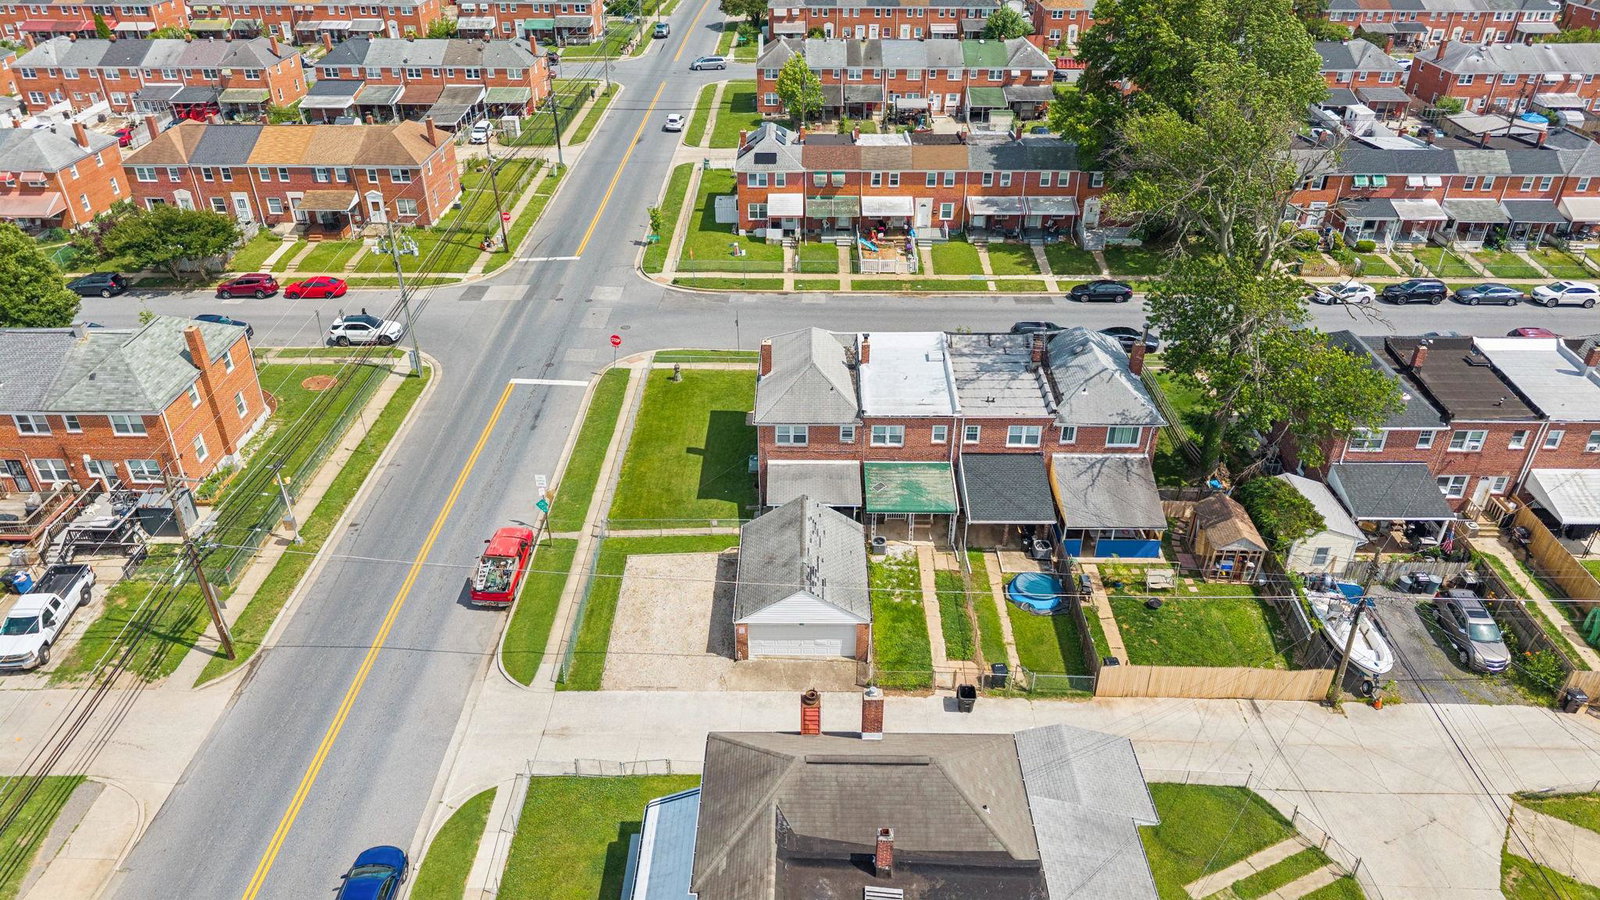
Welcome to 2169 Firethorn Road! This charming end-of-group townhome offers 3 bedrooms, 1.5 baths, and a blend of character, comfort, and convenience. Recent updates including fresh paint, new carpet, updated flooring, light fixtures, and a newer water heater make this home move-in ready. The main level features a bright living room, separate dining room, kitchen, and convenient half bath. Upstairs, you'll find three comfortable bedrooms and a full bath. The partially finished lower level with walkout provides additional living space and flexibility for a family room, home office, playroom, or workout area. Outside, enjoy a fully fenced rear yard along with the rare convenience of a detached garage, additional storage, and a private parking pad. As an end-of-group home, you'll appreciate the added privacy and outdoor space. Conveniently located near shopping, dining, parks, marinas, and major commuter routes, this home offers an excellent opportunity for first-time buyers or downsizers!
Additional Information
- Subdivision
- Hawthorne
- Taxes
- $1824
- Interior Features
- Bathroom - Tub Shower, Carpet, Floor Plan - Traditional
- School District
- Baltimore County Public Schools
- Flooring
- Carpet, Tile/Brick, Laminate Plank
- Garage
- Yes
- Garage Spaces
- 4
- Heating
- Forced Air
- Heating Fuel
- Natural Gas
- Cooling
- Central A/C
- Water
- Public
- Sewer
- Public Sewer
- Room Level
- Dining Room: Main, Kitchen: Main, Living Room: Main, Bedroom 1: Upper 1, Bedroom 2: Upper 1, Bedroom 3: Upper 1, Bathroom 1: Upper 1, Basement: Lower 1, Bathroom 2: Lower 1, Laundry: Lower 1
- Basement
- Yes
Mortgage Calculator
Listing courtesy of Cummings & Co Realtors. Contact: (410) 823-0033