5208 Danbury Rd, Bethesda, MD 20814
- $3,100,000
- 5
- BD
- 6
- BA
- 4,523
- SqFt


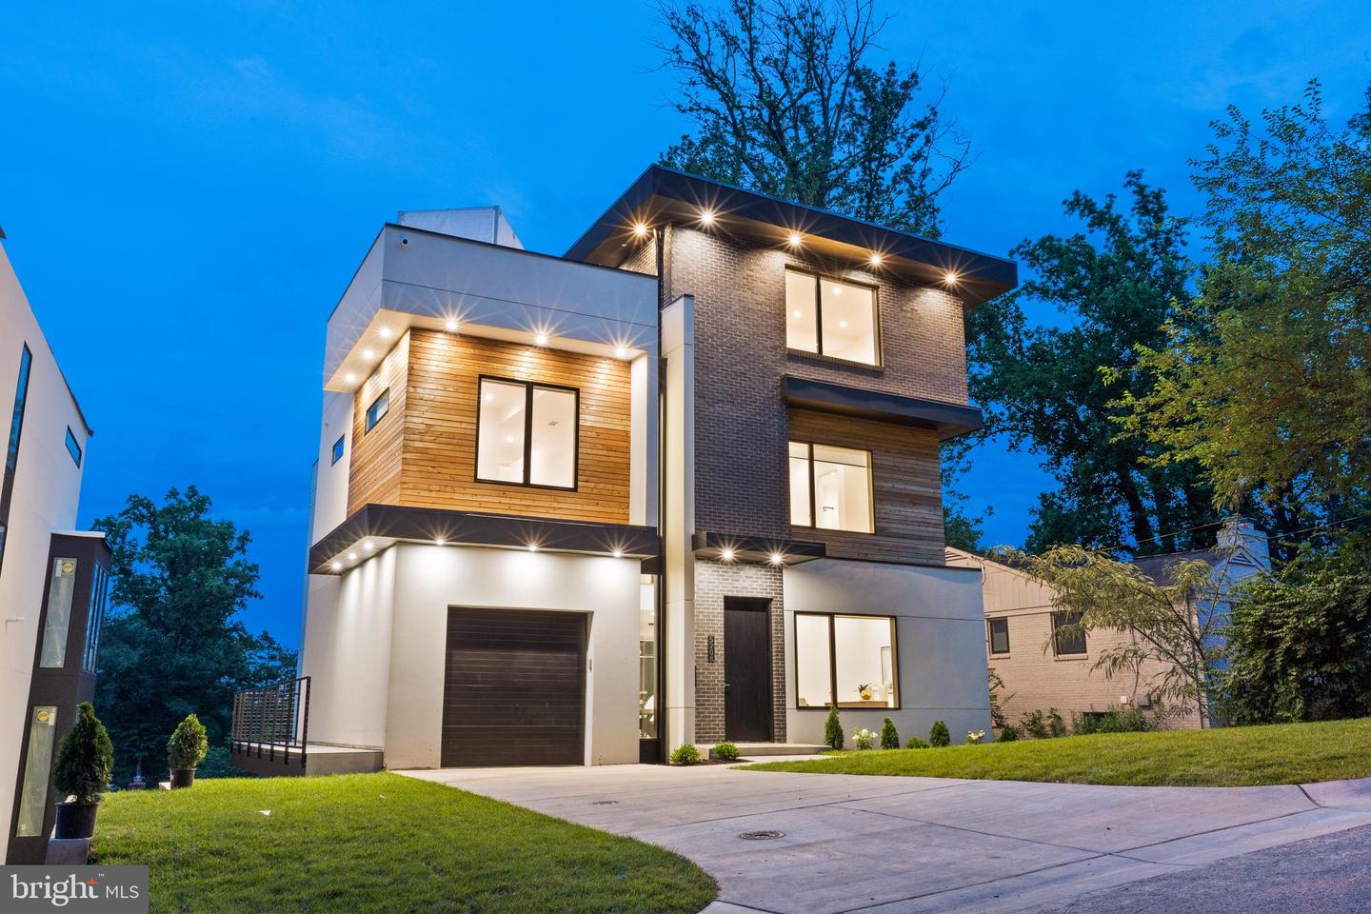


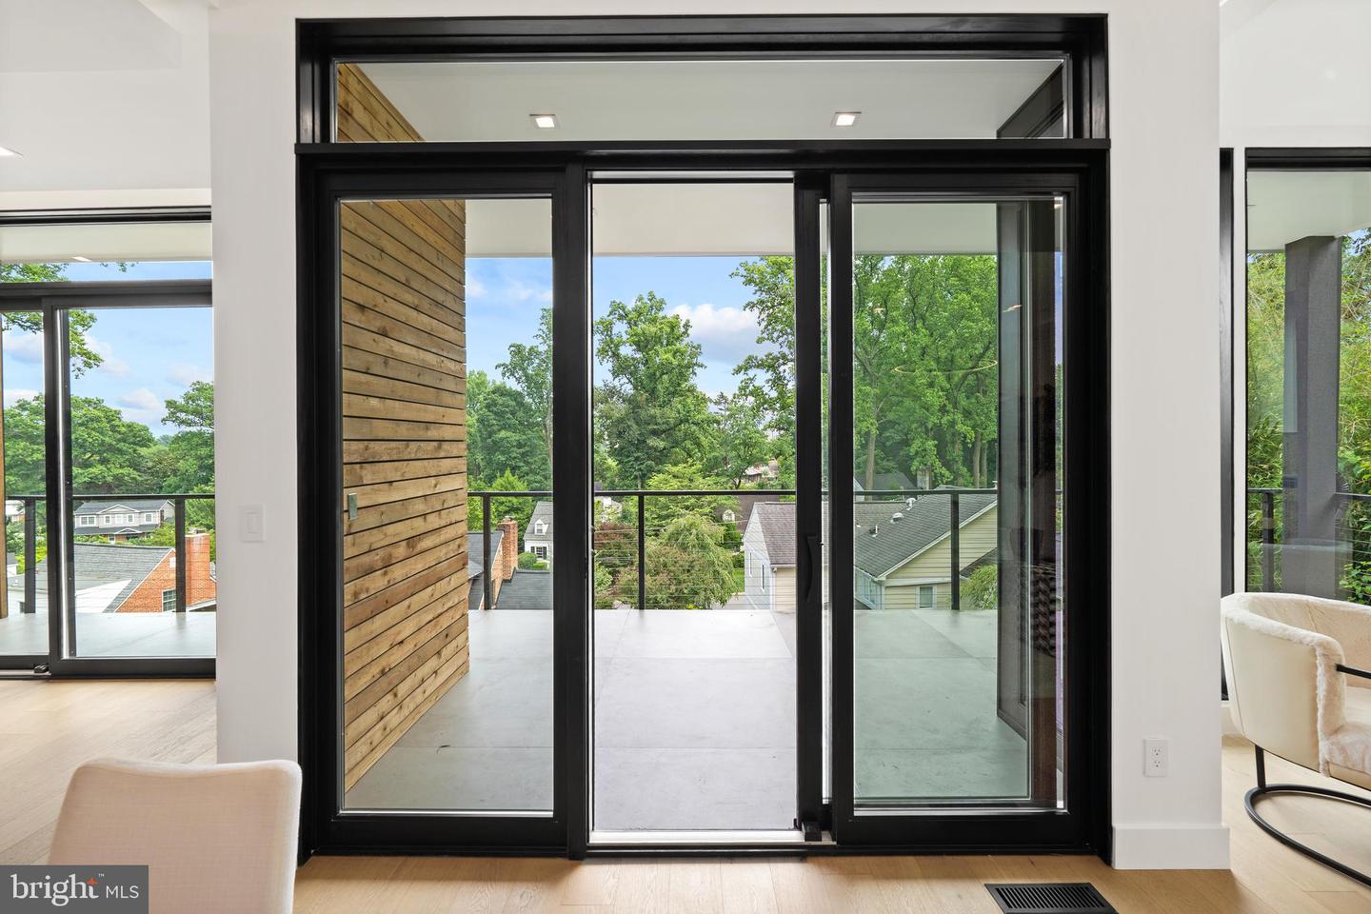


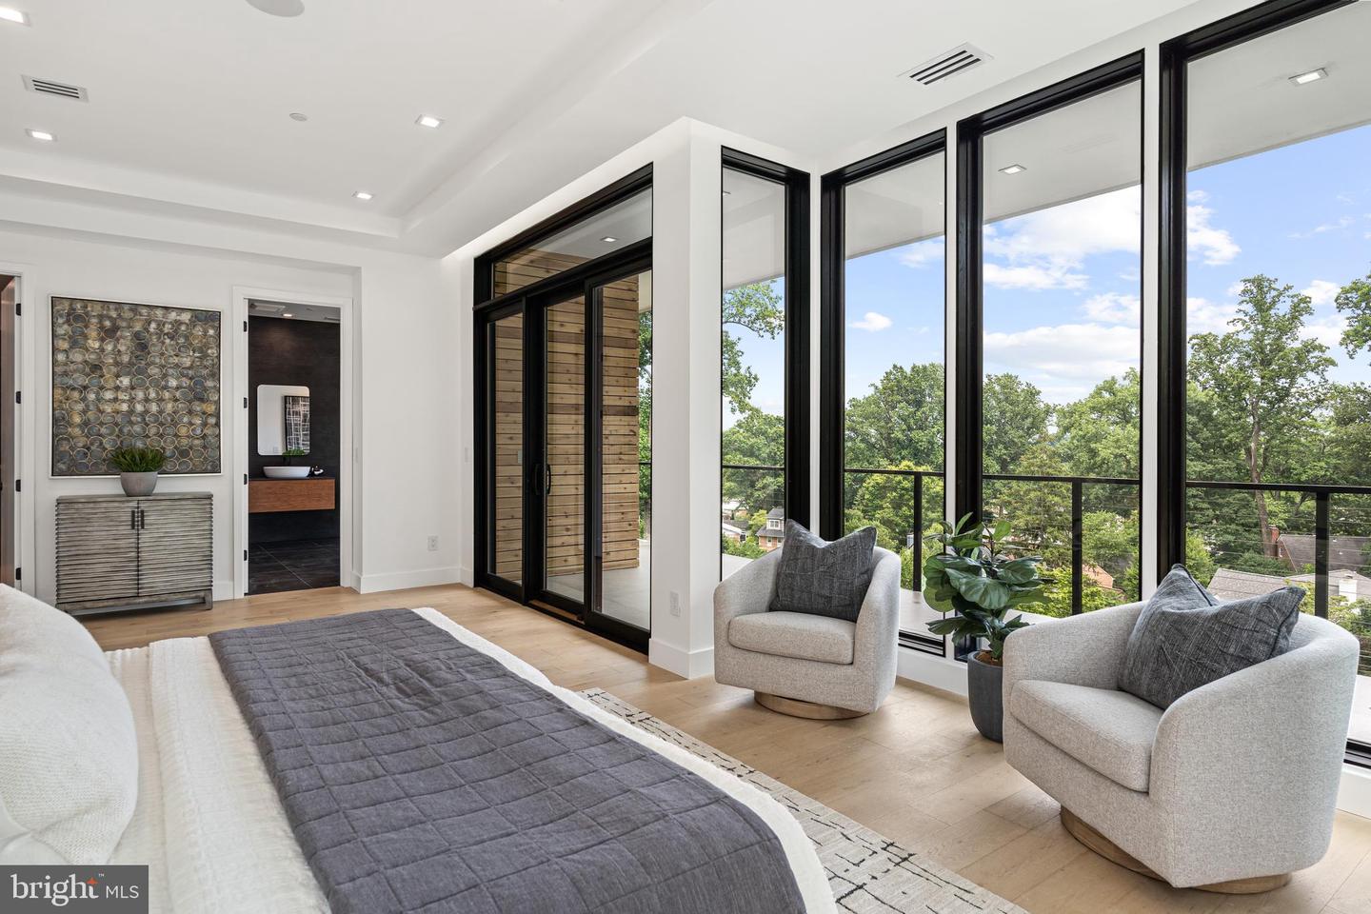


- List Price
- $3,100,000
- Price Change
- ▼ $100,000 1785780638
- Days on Market
- 129
- Status
- ACTIVE
- MLS#
- MDMC2199650
- Bedrooms
- 5
- Bathrooms
- 6
- Full Baths
- 5
- Half Baths
- 1
- Living Area
- 4,523
- Style
- Contemporary
- Year Built
- 2022
- County
- Montgomery
- School District
- Montgomery County Public Schools
Property Description
Exquisite contemporary masterpiece with great location in the heart of Bethesda Contemporary architect-designed home for those who appreciate a modern aesthetic, open floor plan, pervasive smart home technology, and entertaining space. Floor-to-ceiling windows frame glorious views. This stunning home invites seamless indoor-outdoor living as you enjoy the private, expansive rooftop deck with the built-in Saber grill and luxury outdoor kitchen, and balconies for entertaining or relaxation on every level overlooking the neighborhood. The gourmet kitchen is a chef’s dream, featuring high-end appliances, oversized island, upgraded countertops, and custom cabinetry with abundant storage. Retreat to a luxurious primary suite offering a bay-front layout, spa-like bath with soaking tub and stall shower, and custom step-in closet. Wake up to amazing sunrises from your bedroom. Total of 5 bedrooms and 5.5 bathrooms. Built with sustainability and convenience in mind, this home includes ENERGY STAR appliances, dual flush toilets, high-efficiency water heater, Grundfos Comfort hot-water recirculation system, EV-ready garage wiring, and smart green features throughout. Entertainer's dream home with 3 wet bars. A glass-enclosed wine cellar, sauna, steam shower, and elevator are just some of the amenities. Top of the line appliances are in the chef’s kitchen, including built-in pizza oven and coffeemaker. Manage state-of-the-art Ubiquiti network, Lutron zoned lighting, Juke Audio zoned music streaming, Generac generator, as well as all kitchen appliances from your iPhone. Whole home surge protector included. Conveniently located in one of Bethesda’s most sought-after neighborhoods, within minutes of NIH, Walter Reed, the Beltway, Wildwood Village, Red Line Metro, and Bethesda Row. Awesome neighbors in all directions! Don't miss your opportunity to own one of Bethesda’s most stunning modern homes.
Additional Information
- Subdivision
- Maplewood
- Taxes
- $16000
- Interior Features
- Bar, Wine Storage, Kitchen - Gourmet, Floor Plan - Open, Dining Area, Elevator, Walk-in Closet(s), Other, Sauna, Primary Bath(s), Kitchen - Island, Recessed Lighting, Upgraded Countertops, Wood Floors
- Amenities
- None
- School District
- Montgomery County Public Schools
- Elementary School
- Wyngate
- Middle School
- North Bethesda
- High School
- Walter Johnson
- Flooring
- Wood, Tile/Brick
- Garage
- Yes
- Garage Spaces
- 1
- Exterior Features
- BBQ Grill, Flood Lights, Lawn Sprinkler, Street Lights, Underground Lawn Sprinkler, Exterior Lighting
- Community Amenities
- None
- View
- Garden/Lawn, Street, Trees/Woods
- Heating
- Central
- Heating Fuel
- Natural Gas
- Cooling
- Central A/C
- Roof
- Unknown
- Utilities
- Electric Available, Natural Gas Available, Under Ground, Sewer Available, Water Available, Cable TV Available
- Water
- Public
- Sewer
- Public Sewer
- Room Level
- Kitchen: Main, Basement: Lower 1, Bedroom 1: Upper 1
- Basement
- Yes
Mortgage Calculator
Listing courtesy of Homecoin.com. Contact: 8884002513