10807 Bucknell Dr Unit #22, Silver Spring, MD 20902
- $475,000
- 4
- BD
- 4
- BA
- 1,418
- SqFt






- List Price
- $475,000
- Days on Market
- 0
- Status
- COMING SOON
- MLS#
- MDMC2248196
- Bedrooms
- 4
- Bathrooms
- 4
- Full Baths
- 2
- Half Baths
- 2
- Living Area
- 1,418
- Lot Size (Acres)
- 0.03
- Style
- Colonial
- Year Built
- 1968
- County
- Montgomery
- School District
- Montgomery County Public Schools
Property Description
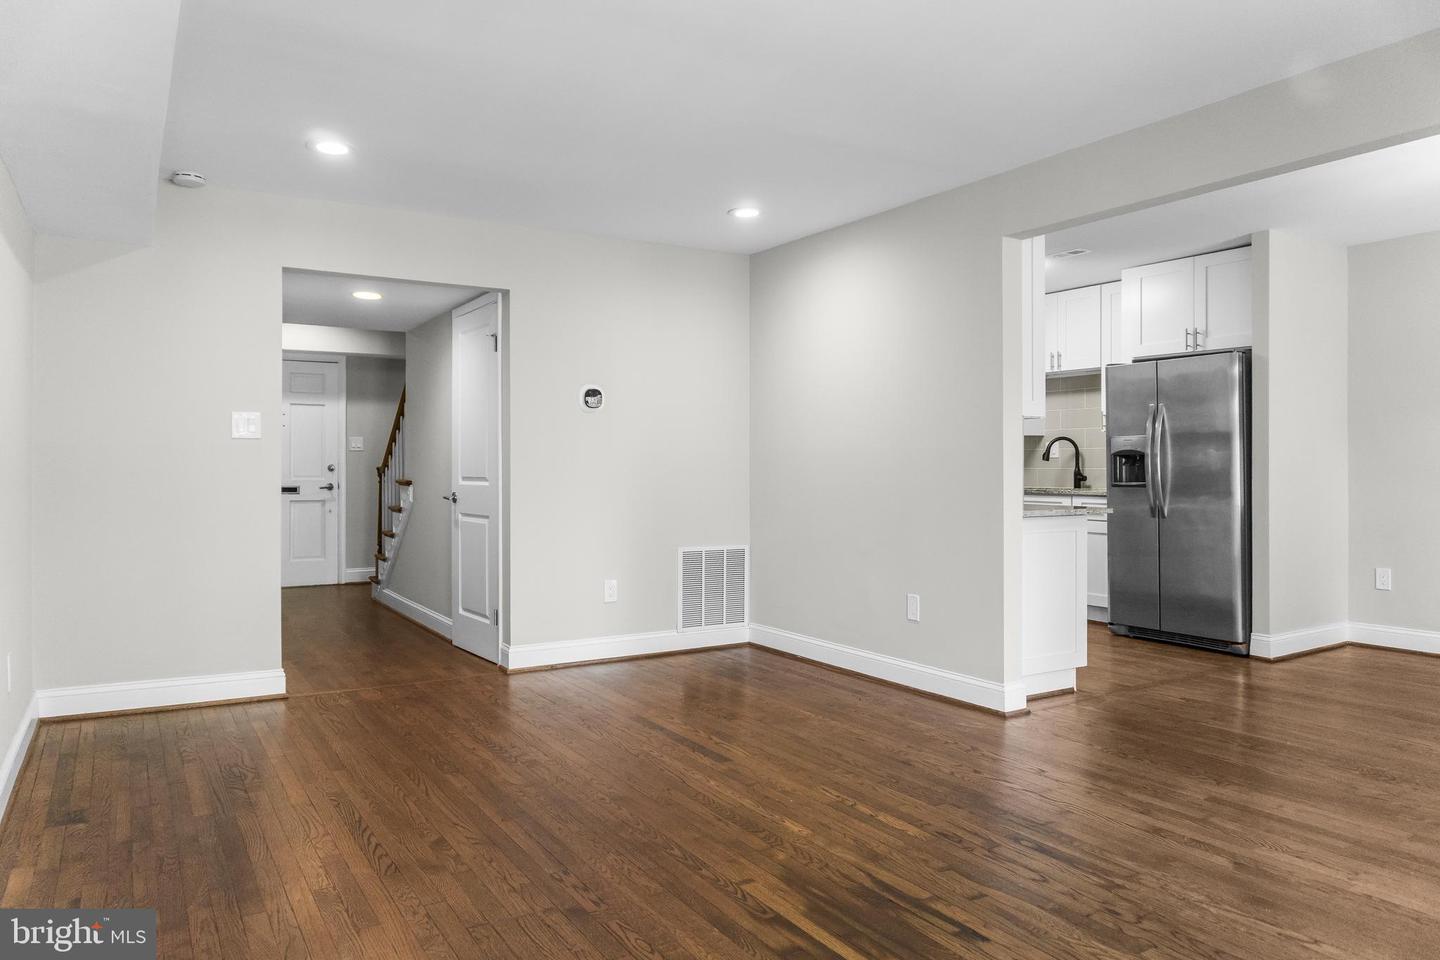
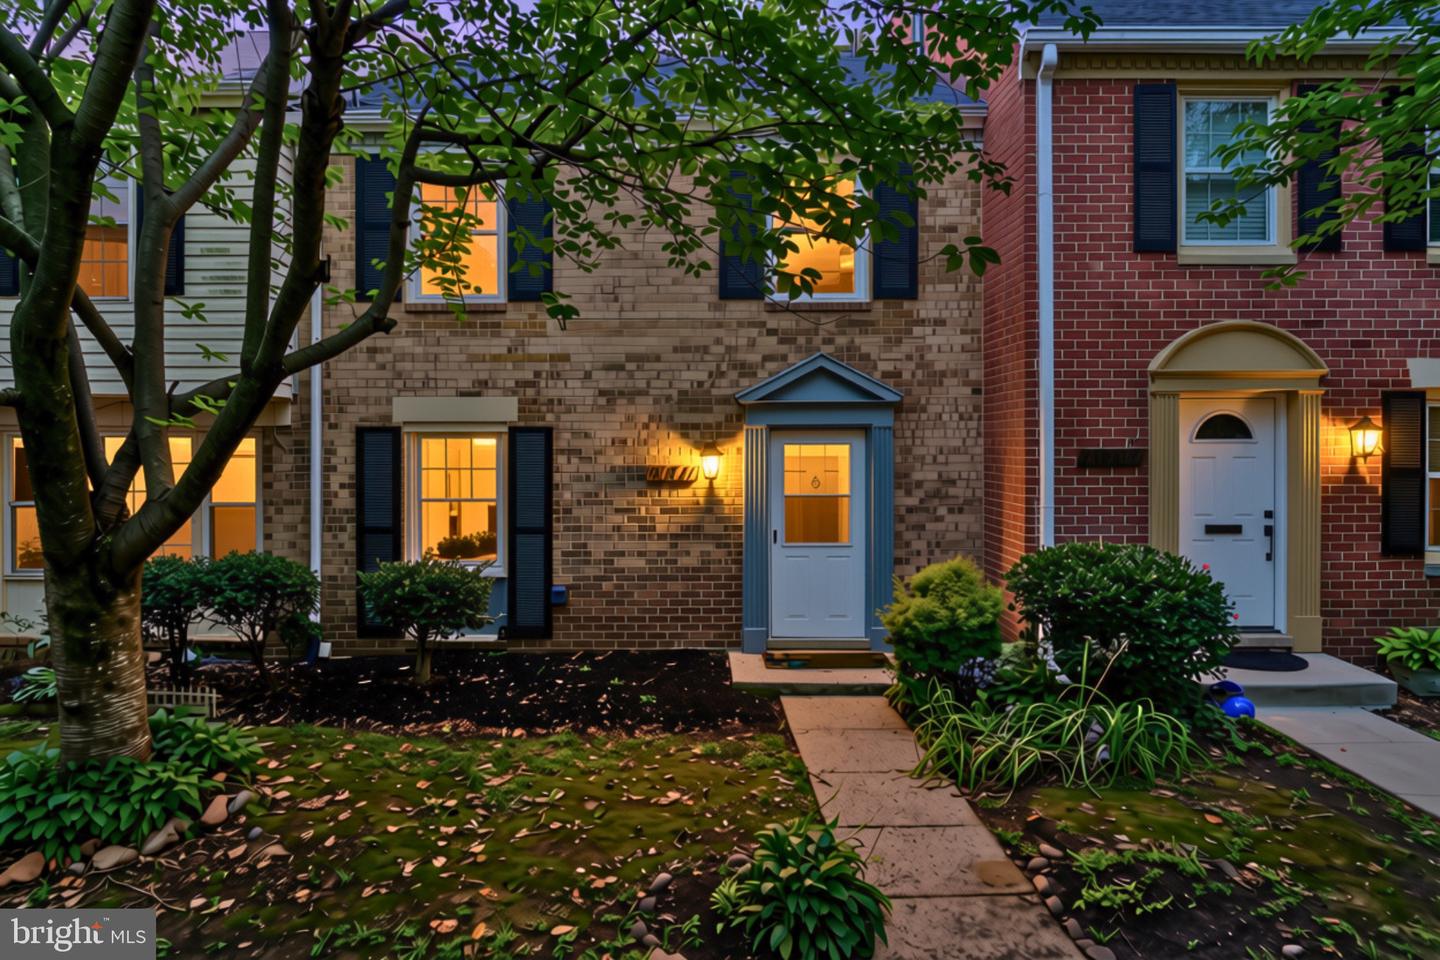
This renovated and impeccably maintained 3-bedroom, 3.5-bath townhome offers an open concept. The main level features an eat-in kitchen that flows into the dining room and living room, which leads to the patio. The renovated kitchen includes white shaker soft-close cabinetry, granite countertops, stainless steel appliances, and ample storage. The upper level offers a spacious primary suite with multiple closets and a private ensuite bath, along with two additional bedrooms and full bath. The fully finished lower level offers a large family room plus a separate finished room with its own full bath, perfect for a home office, gym, or playroom. Set back from the main road, the home offers a private setting with cherry trees. Conveniently located near neighborhood parks, Sligo Creek trails, Wheaton Metro Station, shopping, dining, and everyday conveniences.
Additional Information
- Subdivision
- Wheaton Square East
- Building Name
- Wheaton Square East
- Taxes
- $4572
- Condo Fee
- $335
- Interior Features
- Dining Area, Wood Floors, Floor Plan - Traditional
- Amenities
- Common Grounds
- School District
- Montgomery County Public Schools
- High School
- Northwood
- Community Amenities
- Common Grounds
- Heating
- Forced Air
- Heating Fuel
- Natural Gas
- Cooling
- Central A/C
- Water
- Public
- Sewer
- Public Sewer
- Room Level
- Family Room: Lower 1, Laundry: Lower 1, Living Room: Main, Breakfast Room: Main, Dining Room: Main
- Basement
- Yes
Mortgage Calculator
Listing courtesy of RE/MAX Realty Centre, Inc.. Contact: