6217 Plainview Rd, Bethesda, MD 20817
- $2,999,000
- 6
- BD
- 7
- BA
- 4,393
- SqFt




- List Price
- $2,999,000
- Days on Market
- 0
- Status
- COMING SOON
- MLS#
- MDMC2249532
- Bedrooms
- 6
- Bathrooms
- 7
- Full Baths
- 6
- Half Baths
- 1
- Living Area
- 4,393
- Lot Size (Acres)
- 0.25
- Style
- Colonial
- Year Built
- 2026
- County
- Montgomery
- School District
- Montgomery County Public Schools
Property Description
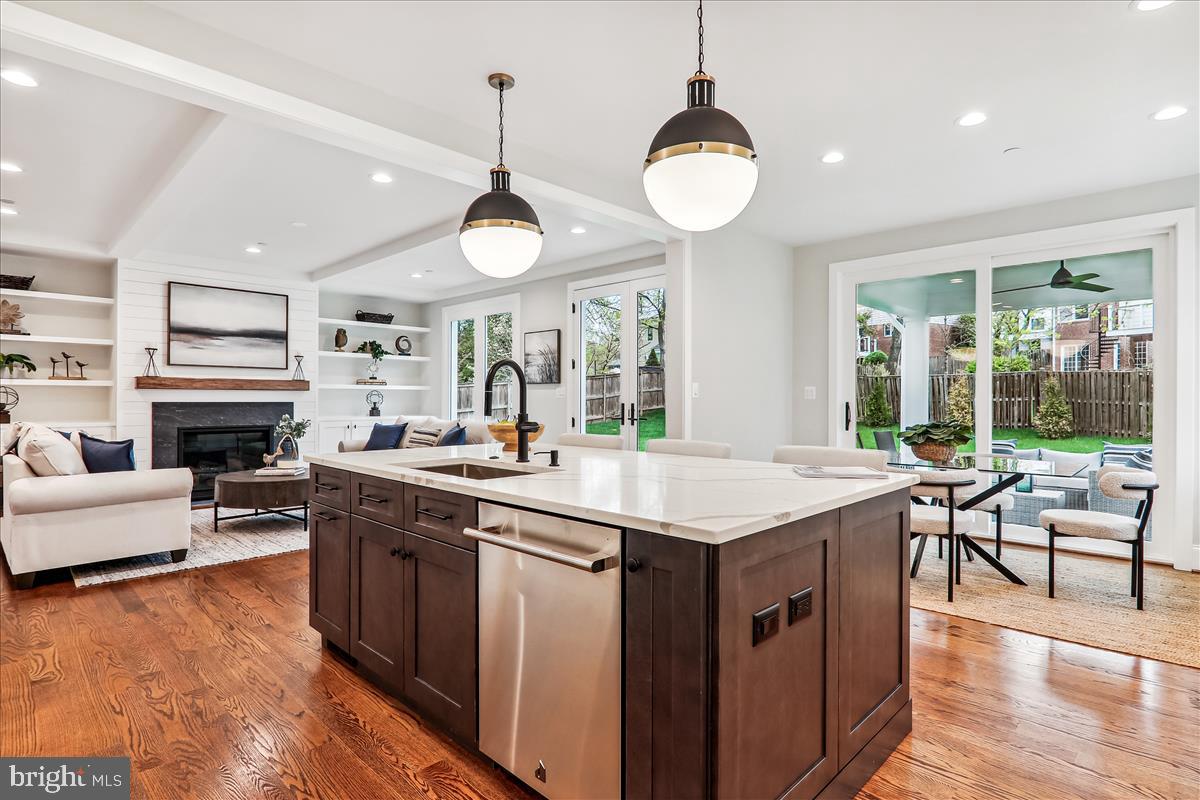
100% Completed! Welcome to this exceptional new home by award-winning Douglas Construction Group, set in the coveted Kenwood Park neighborhood. Designed with refined elegance and modern functionality, this 6-bedroom, 6.5 bath home offers thoughtfully curated spaces and upscale finishes throughout. The main level is perfect for both everyday living and entertaining, featuring formal living and dining rooms, a light-filled family room with fireplace and built-ins, and a chef’s kitchen complete with center island, breakfast area, walk-in pantry, butler’s pantry and powder room. A well-appointed mudroom and a main-level guest suite with full bath add everyday convenience. Upstairs, the serene primary suite impresses with two walk-in closets and a spa-inspired bath with soaking tub, glass-enclosed shower, and dual vanities. Three additional en-suite bedrooms, a family/ study area, and a spacious laundry room complete the upper level. The lower level extends the living space with a large recreation room, exercise room, dry bar with beverage refrigerator, a storage room, and an additional bedroom and full bath. Outdoor enjoyment awaits on the covered rear porch, complemented by an attached two-car garage. Part of the Walt Whitman High School cluster. Anticipated delivery is September 2026.
Additional Information
- Subdivision
- Kenwood Park
- Taxes
- $36548
- Interior Features
- Bathroom - Soaking Tub, Bathroom - Walk-In Shower, Breakfast Area, Built-Ins, Butlers Pantry, Entry Level Bedroom, Family Room Off Kitchen, Floor Plan - Open, Kitchen - Gourmet, Formal/Separate Dining Room, Kitchen - Island, Primary Bath(s), Recessed Lighting, Walk-in Closet(s), Upgraded Countertops, Wet/Dry Bar, Wine Storage, Wood Floors
- School District
- Montgomery County Public Schools
- Elementary School
- Burning Tree
- Middle School
- Thomas W. Pyle
- High School
- Walt Whitman
- Fireplaces
- 1
- Fireplace Description
- Gas/Propane
- Flooring
- Hardwood, Luxury Vinyl Plank, Ceramic Tile
- Garage
- Yes
- Garage Spaces
- 2
- Exterior Features
- Exterior Lighting
- Heating
- Forced Air
- Heating Fuel
- Natural Gas
- Cooling
- Central A/C
- Roof
- Asphalt, Shingle
- Water
- Public
- Sewer
- Public Sewer
- Basement
- Yes
Mortgage Calculator
Listing courtesy of RLAH @properties. Contact: