3 Castle Cliff Ct, Silver Spring, MD 20904
- $509,850
- 3
- BD
- 4
- BA
- 1,540
- SqFt






- List Price
- $509,850
- Price Change
- ▼ $15,000 1789625910
- Days on Market
- 30
- Status
- ACTIVE
- MLS#
- MDMC2251196
- Bedrooms
- 3
- Bathrooms
- 4
- Full Baths
- 3
- Half Baths
- 1
- Living Area
- 1,540
- Lot Size (Acres)
- 0.04
- Style
- Contemporary
- Year Built
- 1983
- County
- Montgomery
- School District
- Montgomery County Public Schools
Property Description
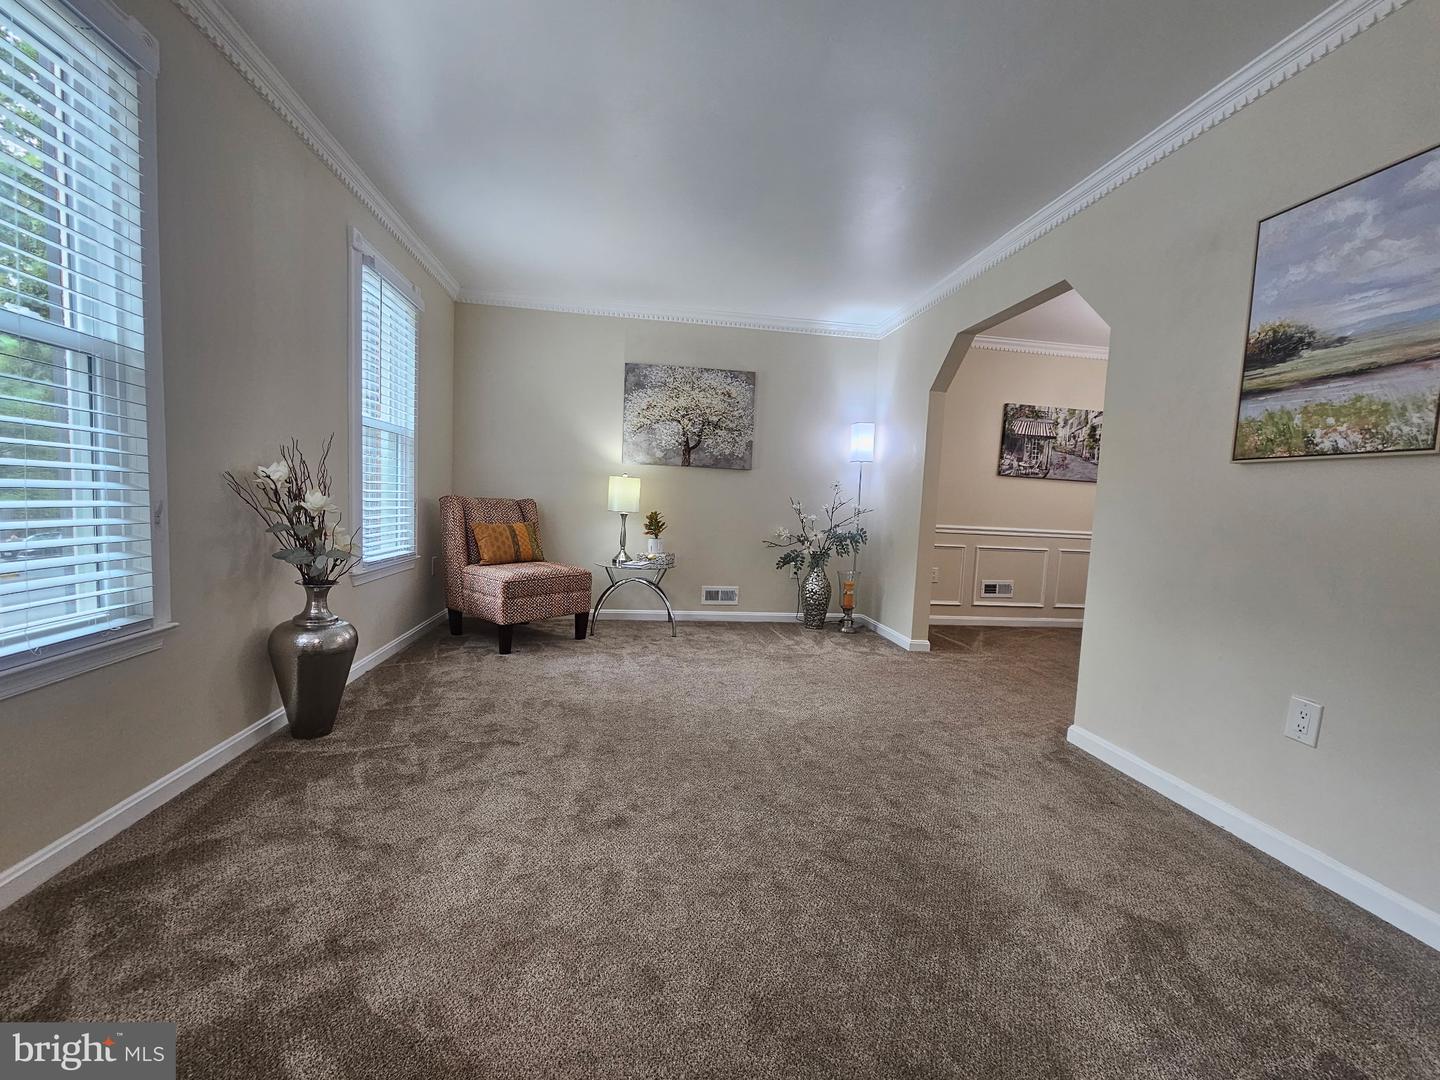
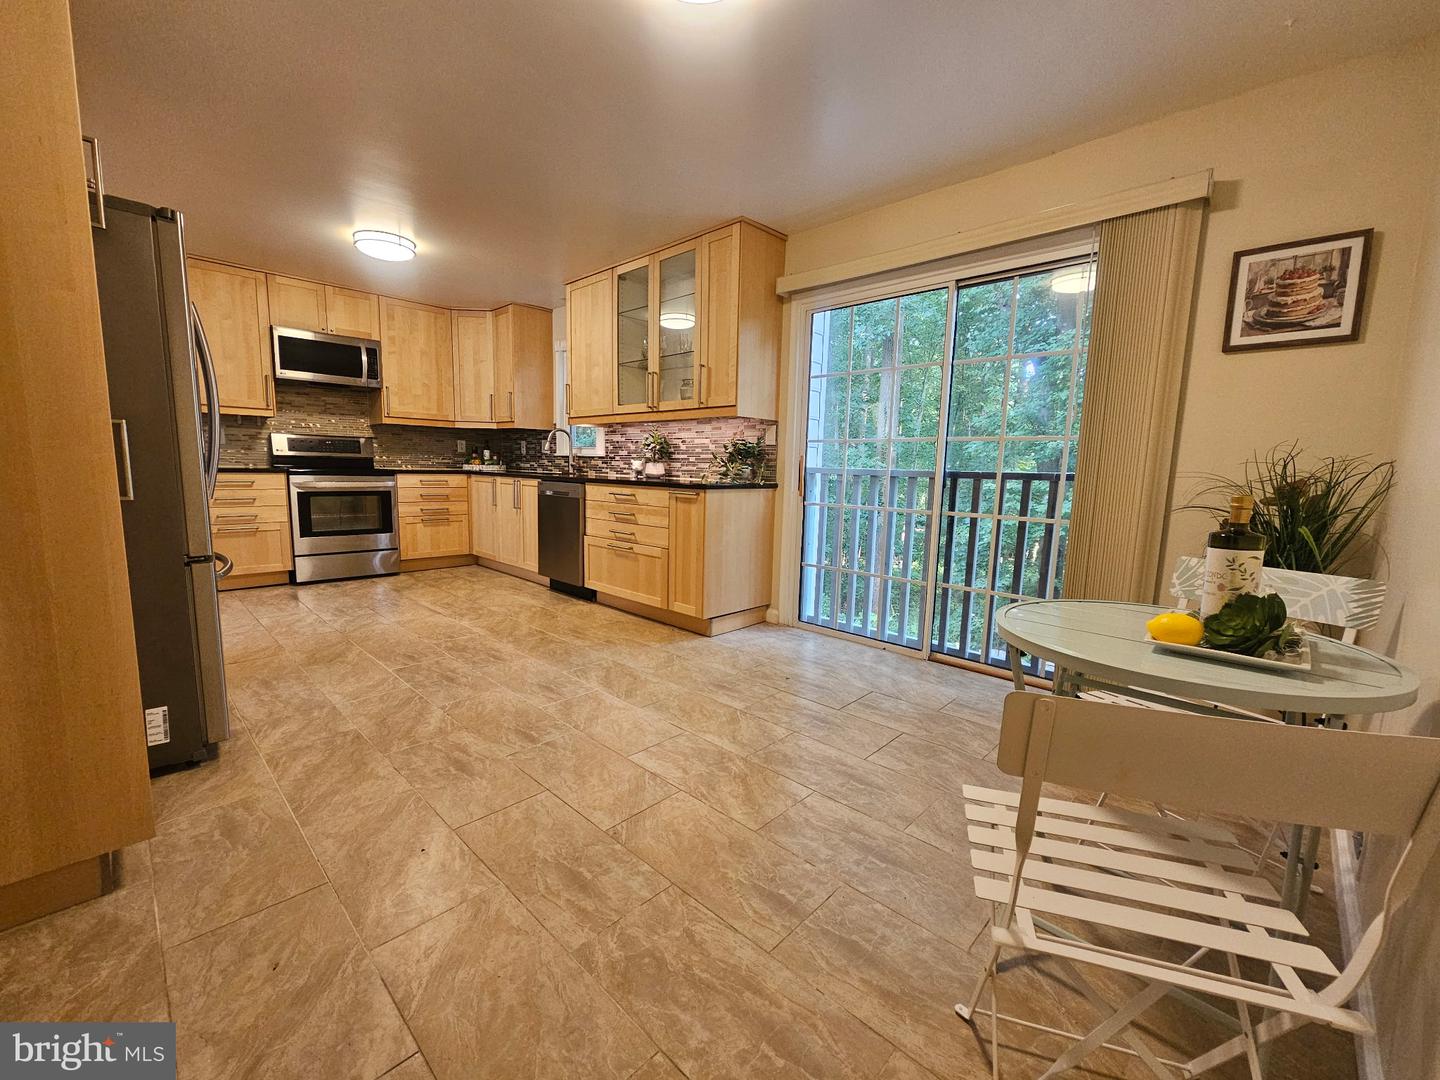
***Back on the market for the seriously qualified Buyer for this lovely home & exclusive community!! ****Let's celebrate the magnificence of this Stanley Martin's Community of Expansive Single Family Homes, with a sprinkling of exquisite Townhomes Nestled in The Woods. ****The Seller Invested Generously in UPDATING THE KITCHEN, ALL 4 BATHROOMS, WINDOWS, a BRAND NEW ROOF, AIR CONDITIONING UNIT & HOT WATER HEATER. You will truly enjoy the quality & value of these renovations. *** The Seller also offers n EXTRAORDINARY SEARS 1 YEAR HOME OWNER'S WARRANTY, valued up to 1K!!! **You are approximately 3.8 miles from The Adventist Health Care White Oak Medical Center, Post Office, Restaurants, Banks, and number of Established Grocery Stores etc. ****Major thoroughfares include RT29/RT200/Fairland Rd/Randolph RD/Cherryhill RD/New Hampshire Ave..... ****Thanks for your interest, & for your interest in our beautiful home!! ***NOTE. HOA limits signage. To visit, take FAIRLAND RD, TO CASTLE CLIFF WAY (single fam. homes) to Castle Cliff Ct. (RIGHT) Townhomes.
Additional Information
- Subdivision
- Oak Springs
- Taxes
- $2222
- HOA Fee
- $352
- HOA Frequency
- Quarterly
- Interior Features
- Kitchen - Country, Wood Floors
- School District
- Montgomery County Public Schools
- High School
- Springbrook
- Fireplaces
- 1
- Heating
- Forced Air
- Heating Fuel
- Natural Gas
- Cooling
- Ceiling Fan(s), Central A/C
- Roof
- Asphalt
- Water
- Public
- Sewer
- Public Sewer
- Room Level
- Basement: Lower 1, Exercise Room: Lower 1, Media Room: Lower 1, Office: Lower 1, Recreation Room: Lower 1, Study: Lower 1, Dining Room: Main, Foyer: Main, Living Room: Main, Kitchen: Main
- Basement
- Yes
Mortgage Calculator
Listing courtesy of RE/MAX Excellence Realty. Contact: 301-445-5900