5512 Axton Ct, Lanham, MD 20706
- $760,000
- 5
- BD
- 5
- BA
- 3,480
- SqFt








- List Price
- $760,000
- Days on Market
- 2
- Status
- ACTIVE
- MLS#
- MDPG2213254
- Bedrooms
- 5
- Bathrooms
- 5
- Full Baths
- 3
- Half Baths
- 2
- Living Area
- 3,480
- Lot Size (Acres)
- 0.31
- Style
- Colonial
- Year Built
- 1995
- County
- Prince Georges
- School District
- Prince George's County Public Schools
Property Description
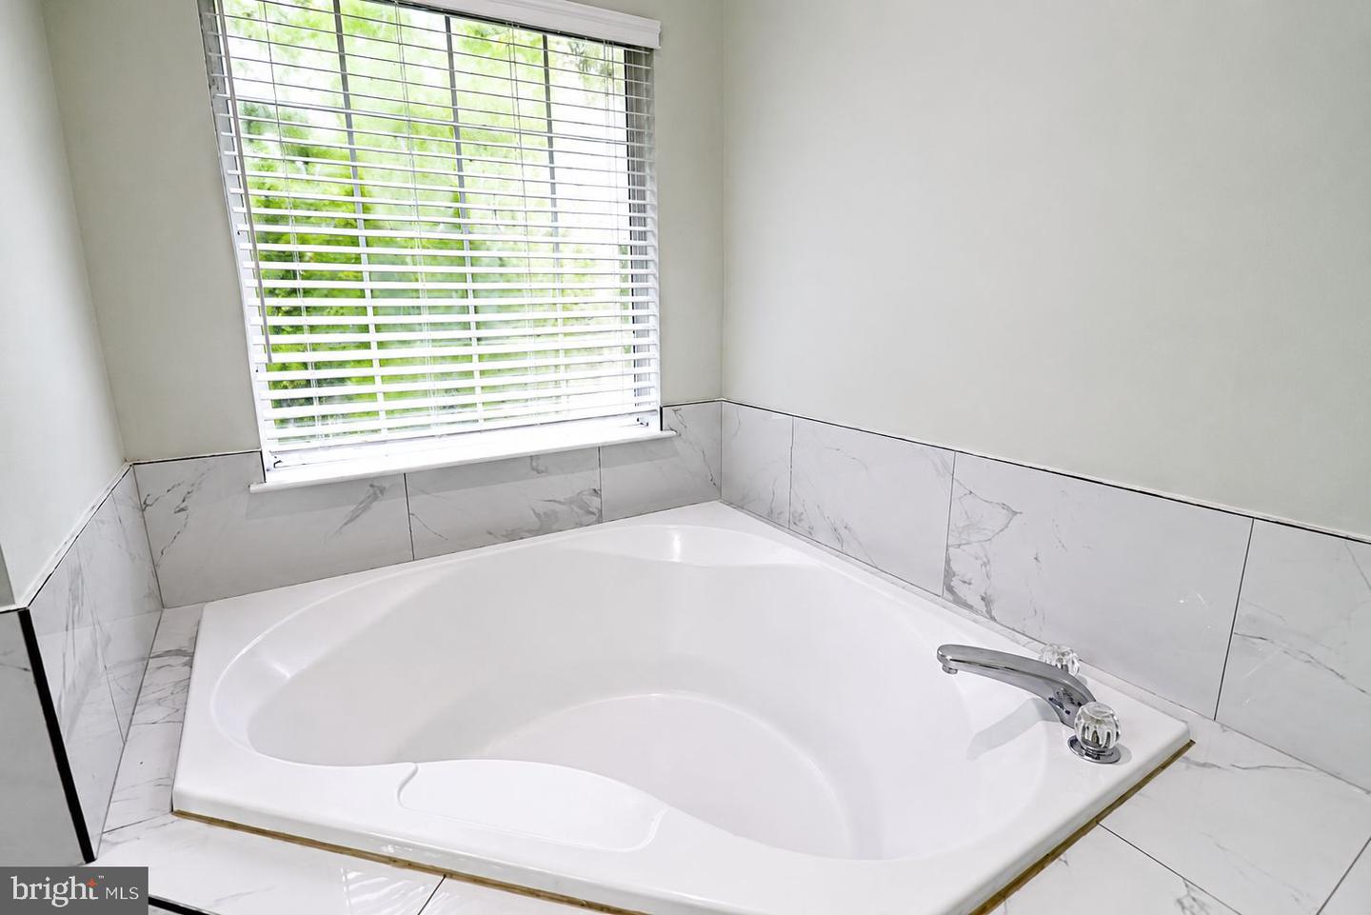
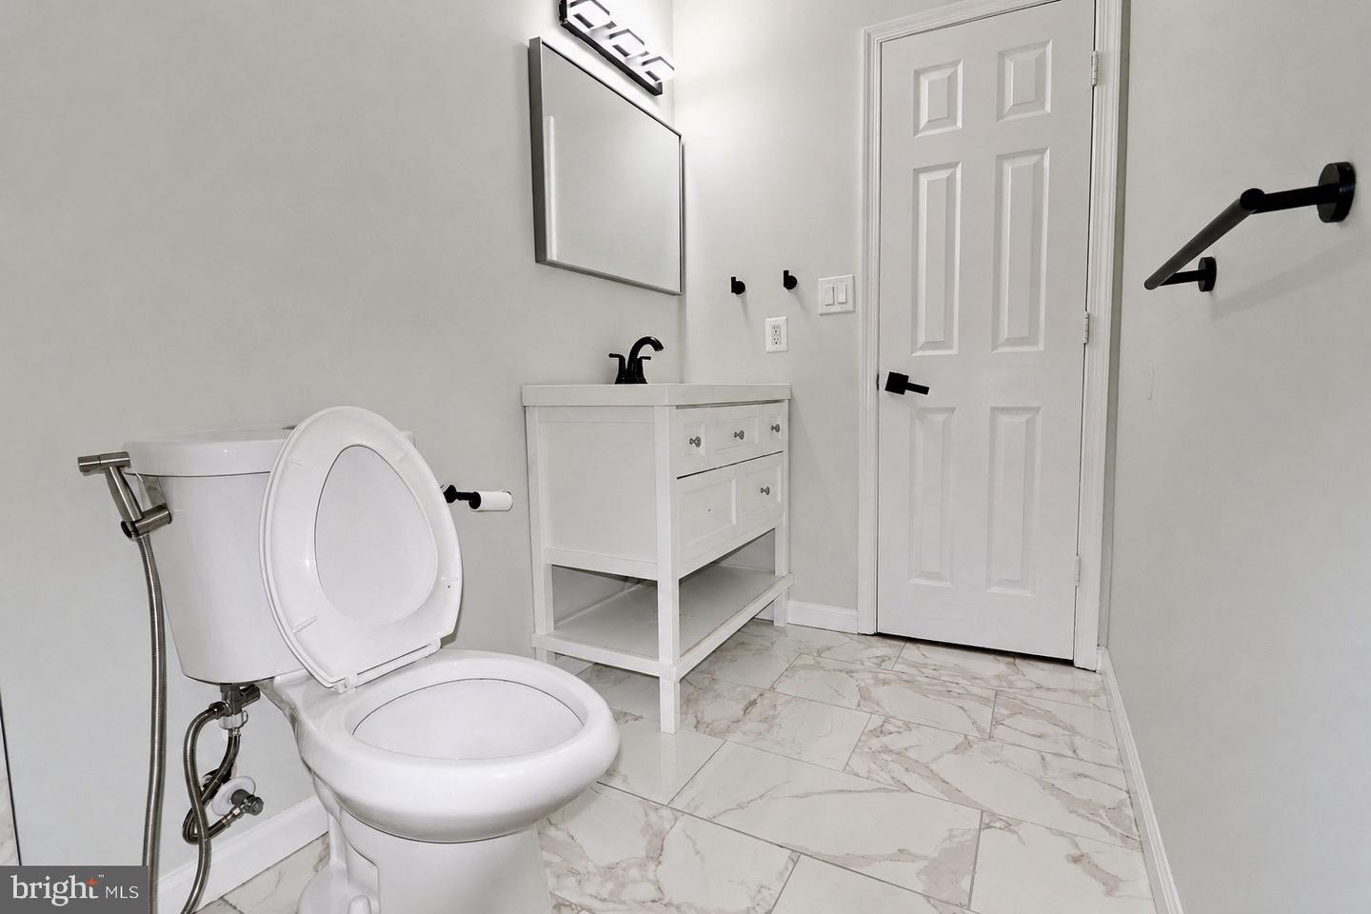
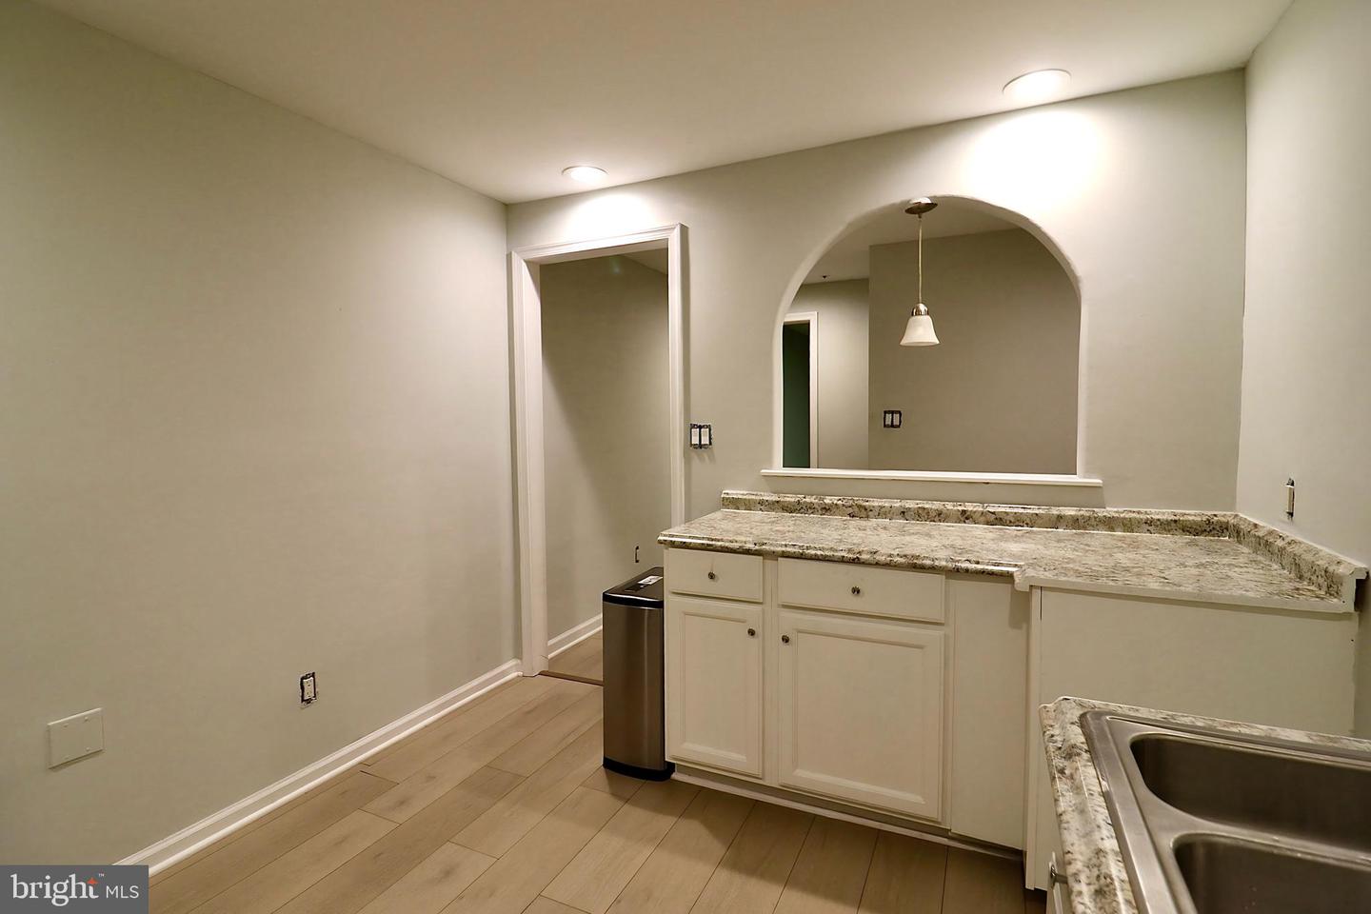
Welcome to 5512 Axton Ct—an exceptional brick-front Colonial offering nearly 5,000 square feet of beautifully designed living space on a quiet cul-de-sac. This expansive residence features a bright, open-concept floor plan with soaring ceilings, abundant natural light, and generous living areas perfect for both everyday living and entertaining. The gourmet kitchen boasts stylish cabinetry, premium quartz countertops, stainless steel appliances, and a designer backsplash, flowing seamlessly into the spacious family room with a cozy gas fireplace and an impressive sunroom extension. A dedicated main-level office provides the ideal work-from-home space. Upstairs, the luxurious owner's suite offers a spa-inspired en-suite bath with a soaking tub, separate shower, and elegant custom tile finishes. The fully finished walk-up lower level is an entertainer's dream, complete with a full bath, theater room, oversized recreation area, and a spectacular wet bar. Residents also enjoy access to Glenn Estates community amenities, including an outdoor pool, tennis courts, and clubhouse. Conveniently located just minutes from Washington, D.C., Metro, major commuter routes, shopping, dining, and entertainment. Schedule your private showing today—this remarkable home offers the space, style, and lifestyle you've been waiting for.
Additional Information
- Subdivision
- Glenn Estates
- Taxes
- $6152.29
- HOA Fee
- $160
- HOA Frequency
- Quarterly
- Interior Features
- Family Room Off Kitchen
- School District
- Prince George's County Public Schools
- Fireplaces
- 1
- Heating
- Forced Air, Heat Pump(s), Zoned
- Heating Fuel
- Natural Gas, Electric
- Cooling
- Central A/C
- Water
- Public
- Sewer
- Public Sewer
- Basement
- Yes
Mortgage Calculator
Listing courtesy of Samson Properties. Contact: 7033788810