728 Heather Rdg, Manheim, PA 17545
- $339,500
- 3
- BD
- 2
- BA
- 1,448
- SqFt






- List Price
- $339,500
- Price Change
- ▼ $10,500 1789014702
- Days on Market
- 47
- Status
- ACTIVE
- MLS#
- PALA2092578
- Bedrooms
- 3
- Bathrooms
- 2
- Full Baths
- 2
- Living Area
- 1,448
- Style
- Transitional
- Year Built
- 2008
- County
- Lancaster
- School District
- Manheim Central
Property Description
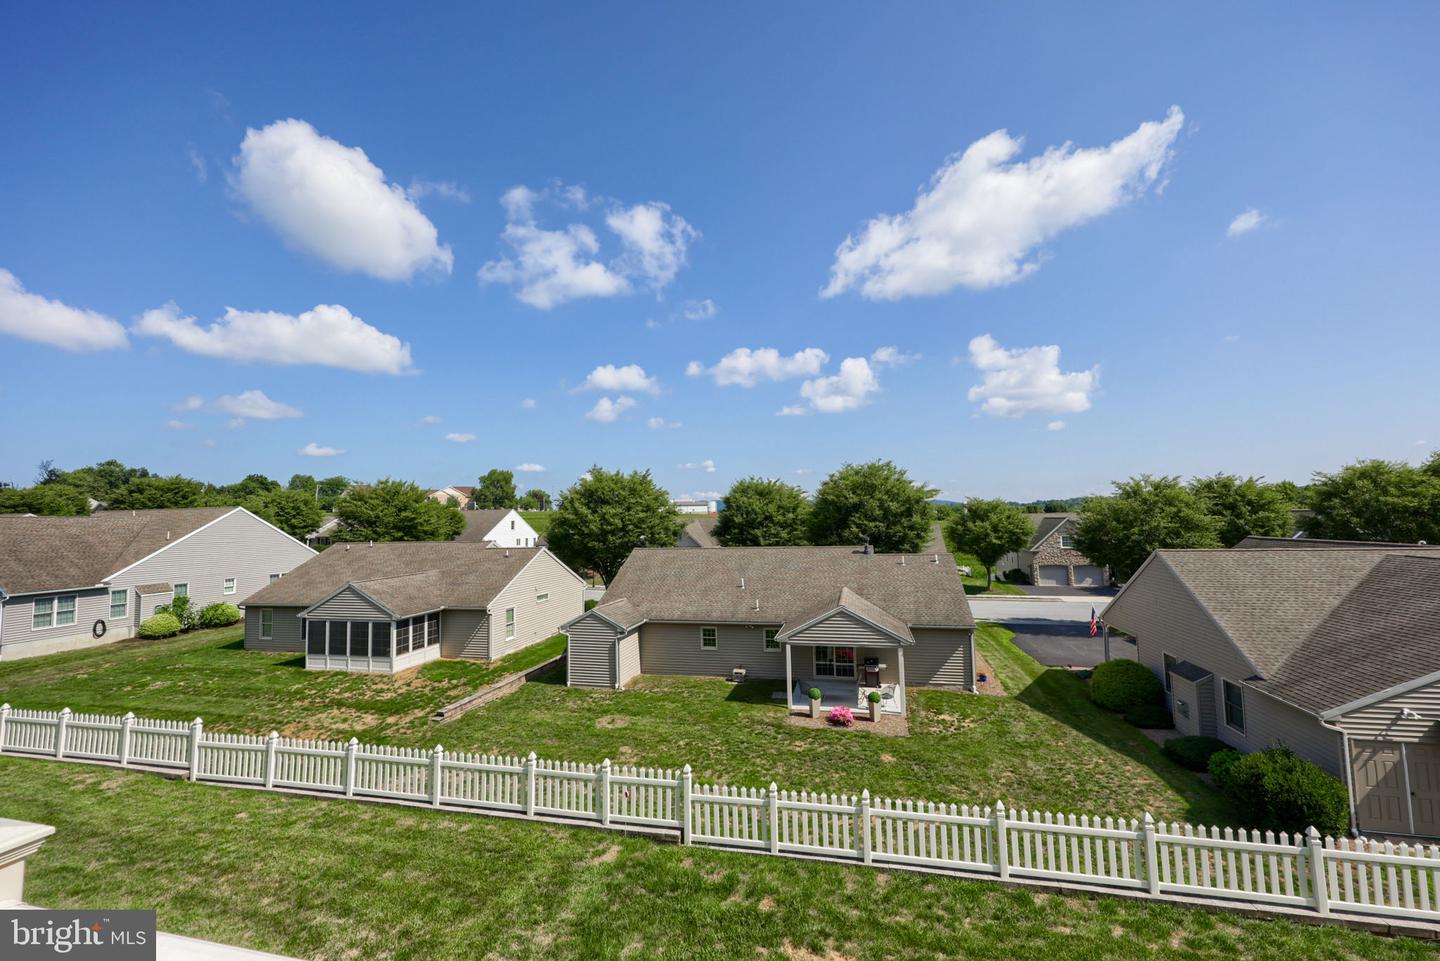
Welcome to 728 Heather Ridge in the desirable Brookshire 55+ community in Manheim! This well maintained home offers the ease of one-floor living with an inviting, open-concept layout designed for comfort and convenience. The spacious living area is filled with natural light and flows seamlessly into the dining area and kitchen, making everyday living and entertaining effortless. The primary suite provides a private retreat with an en-suite bath and generous closet space, while additional bedrooms offer flexibility for guest, a home office, or hobby room.. Enjoy the convenience of a main floor laundry , attached two car garage, and low maintenance living in a peaceful neighborhood. Relax on the patio and take in the beautifully maintained surrounding's ,all while being just minutes from shopping, dining, healthcare, and major roadways. If you're looking for a move-in-ready home on Manheim's most sought-after adult community, 728 Heather Ridge is a must see property! Book your private showing today with your favorite agent . This home will not disappoint!
Additional Information
- Area
- Penn Twp (10550)
- Subdivision
- Brookshire
- Taxes
- $3966
- HOA Fee
- $20
- HOA Frequency
- Monthly
- Condo Fee
- $420
- Interior Features
- Bar, Bathroom - Walk-In Shower, Breakfast Area, Built-Ins, Butlers Pantry, Carpet, Combination Kitchen/Living, Entry Level Bedroom, Flat, Floor Plan - Open, Kitchen - Eat-In, Kitchen - Island, Pantry, Recessed Lighting, Store/Office, Window Treatments
- Amenities
- Community Center, Lake, Jog/Walk Path
- School District
- Manheim Central
- Fireplaces
- 1
- Fireplace Description
- Gas/Propane
- Flooring
- Carpet, Luxury Vinyl Plank, Vinyl
- Garage
- Yes
- Garage Spaces
- 2
- Exterior Features
- Exterior Lighting
- Community Amenities
- Community Center, Lake, Jog/Walk Path
- Heating
- Forced Air
- Heating Fuel
- Natural Gas
- Cooling
- Central A/C
- Water
- Public
- Sewer
- Public Sewer
- Basement
- Yes
Mortgage Calculator
Listing courtesy of Realty ONE Group Unlimited. Contact: (717) 569-1700