129 Woodlynn Dr Unit #LOT 13, Selinsgrove, PA 17870
- $499,990
- 4
- BD
- 3
- BA
- 2,522
- SqFt




- List Price
- $499,990
- Days on Market
- 0
- Status
- ACTIVE
- MLS#
- PASY2002872
- Bedrooms
- 4
- Bathrooms
- 3
- Full Baths
- 2
- Half Baths
- 1
- Living Area
- 2,522
- Lot Size (Acres)
- 0.16
- Style
- Traditional
- Year Built
- 2026
- County
- Snyder
- School District
- Selinsgrove Area
Property Description
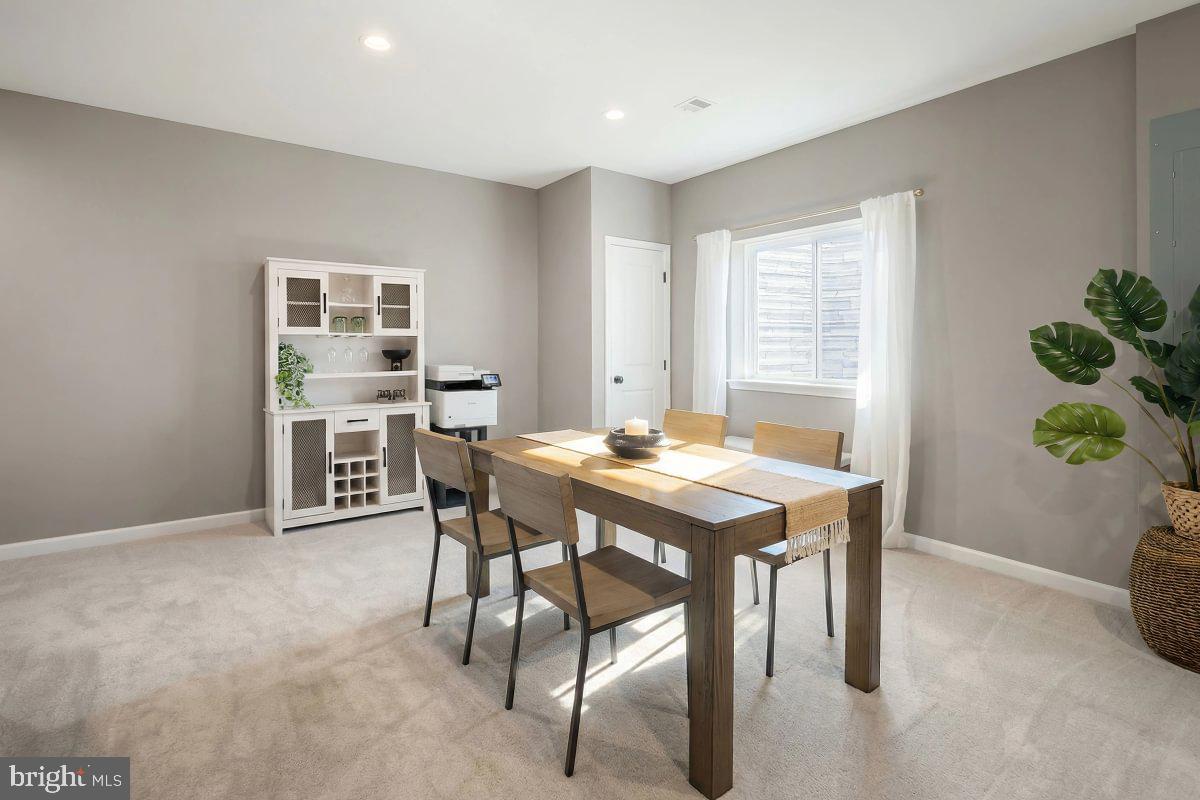
Move-in ready and move-in soon! This 2,522 sq. ft. Black Cherry plan in Woodlynn Preserve brings 4 bedrooms, 2.5 baths, and upgrades already in place — upgraded Kitchen cabinetry, quartz counters, tiled backsplash, and a Morning Room addition. The Owner's Suite delivers a tray ceiling and a spa-style bath with double bowl vanity and 60" tile shower. Add a Study, a composite deck, and a 2-car garage with decorative glass — this Quick Move-In Homesite checks every box. Berks Homes 10-Year Limited Home Warranty included. Photos and renderings may include options and upgrades not reflected in the list price and may have been enhanced or virtually staged. Subdivision assessment is pending; taxes will be based on the improved lot and home.
Additional Information
- Area
- Penn Twp (15113)
- Subdivision
- Woodlynn Preserve
- HOA Fee
- $73
- HOA Frequency
- Monthly
- Interior Features
- Bathroom - Stall Shower, Bathroom - Tub Shower, Bathroom - Walk-In Shower, Breakfast Area, Carpet, Combination Kitchen/Living, Dining Area, Family Room Off Kitchen, Floor Plan - Open, Kitchen - Island, Pantry, Primary Bath(s), Recessed Lighting, Walk-in Closet(s), Upgraded Countertops
- School District
- Selinsgrove Area
- Elementary School
- Selinsgrove Area
- Middle School
- Selinsgrove Area
- High School
- Selinsgrove Area
- Flooring
- Carpet, Vinyl, Other
- Garage
- Yes
- Garage Spaces
- 2
- Exterior Features
- Exterior Lighting
- Heating
- Forced Air, Heat Pump(s), Programmable Thermostat, Central
- Heating Fuel
- Electric
- Cooling
- Central A/C, Heat Pump(s)
- Roof
- Architectural Shingle, Asphalt, Fiberglass
- Water
- Public
- Sewer
- Public Sewer
- Basement
- Yes
Mortgage Calculator
Listing courtesy of Berks Homes Realty, LLC. Contact: (484) 339-4747