49 Hillside Rd, Hanover, PA 17331
- $350,000
- 2
- BD
- 4
- BA
- 2,494
- SqFt










- List Price
- $350,000
- Days on Market
- 1
- Status
- ACTIVE
- MLS#
- PAYK2108942
- Bedrooms
- 2
- Bathrooms
- 4
- Full Baths
- 3
- Half Baths
- 1
- Living Area
- 2,494
- Lot Size (Acres)
- 0.48
- Style
- Ranch/Rambler
- Year Built
- 2000
- County
- York
- School District
- South Western
Property Description
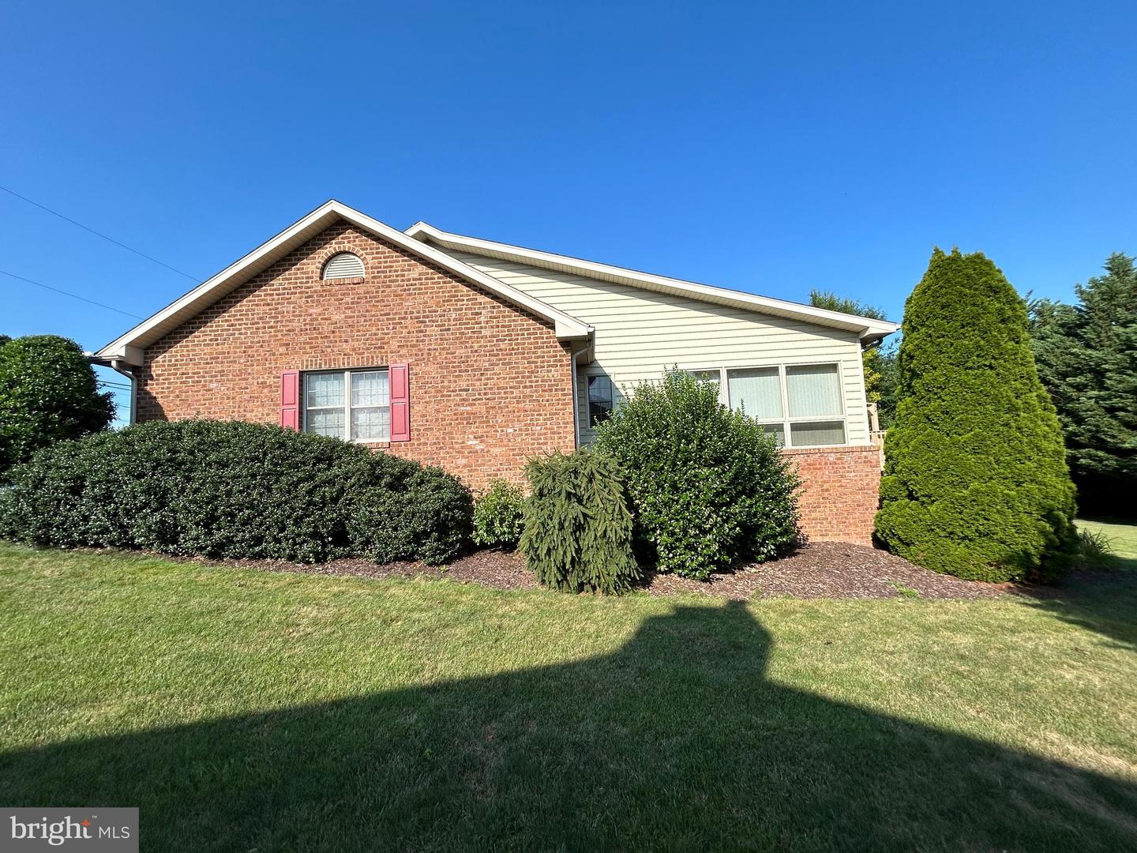
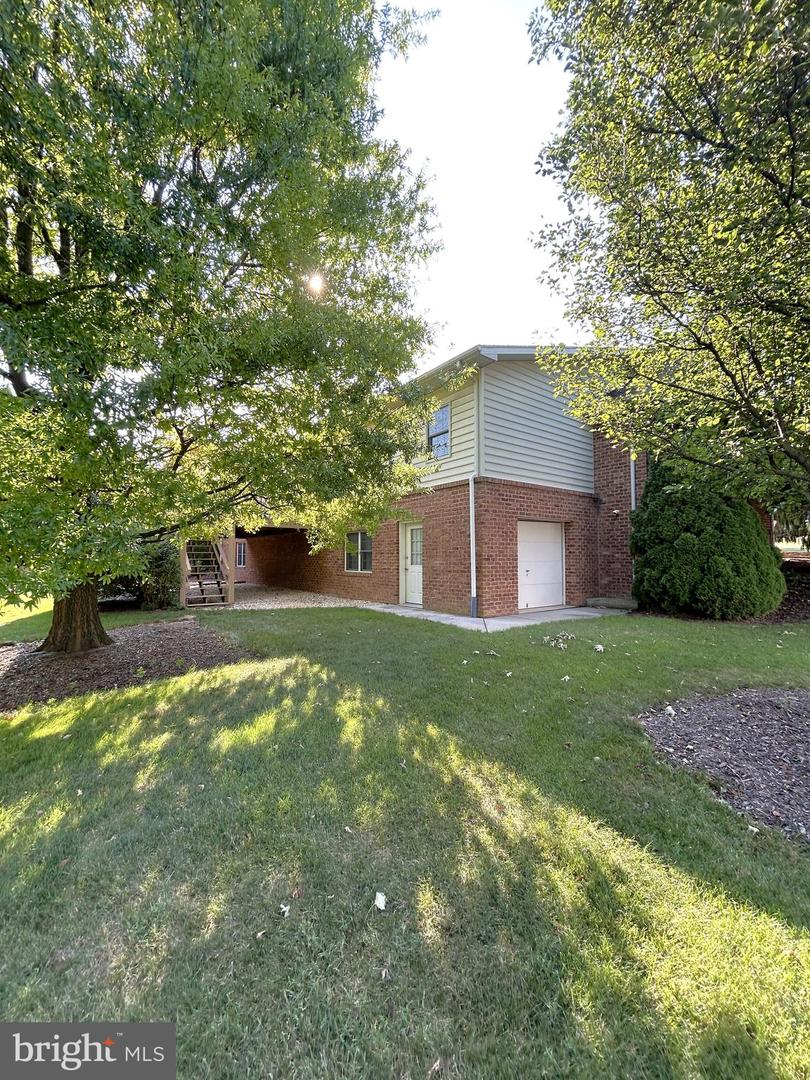
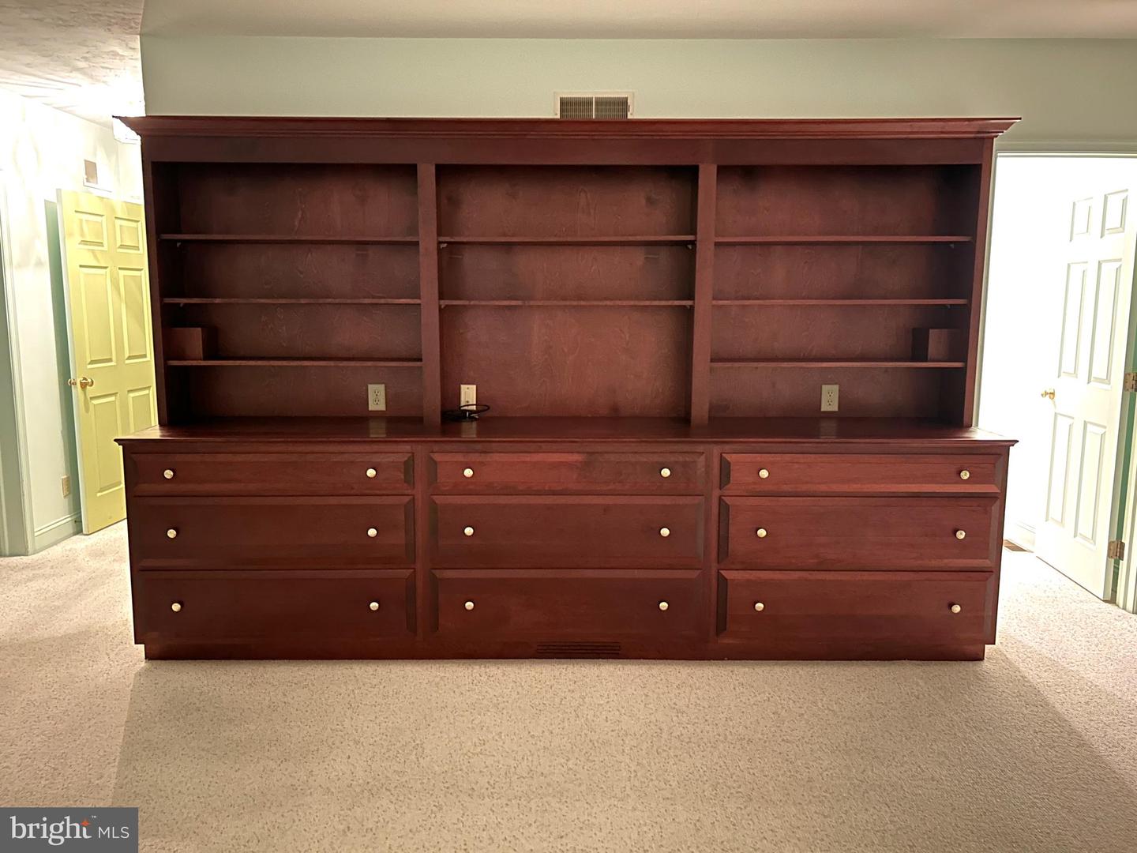
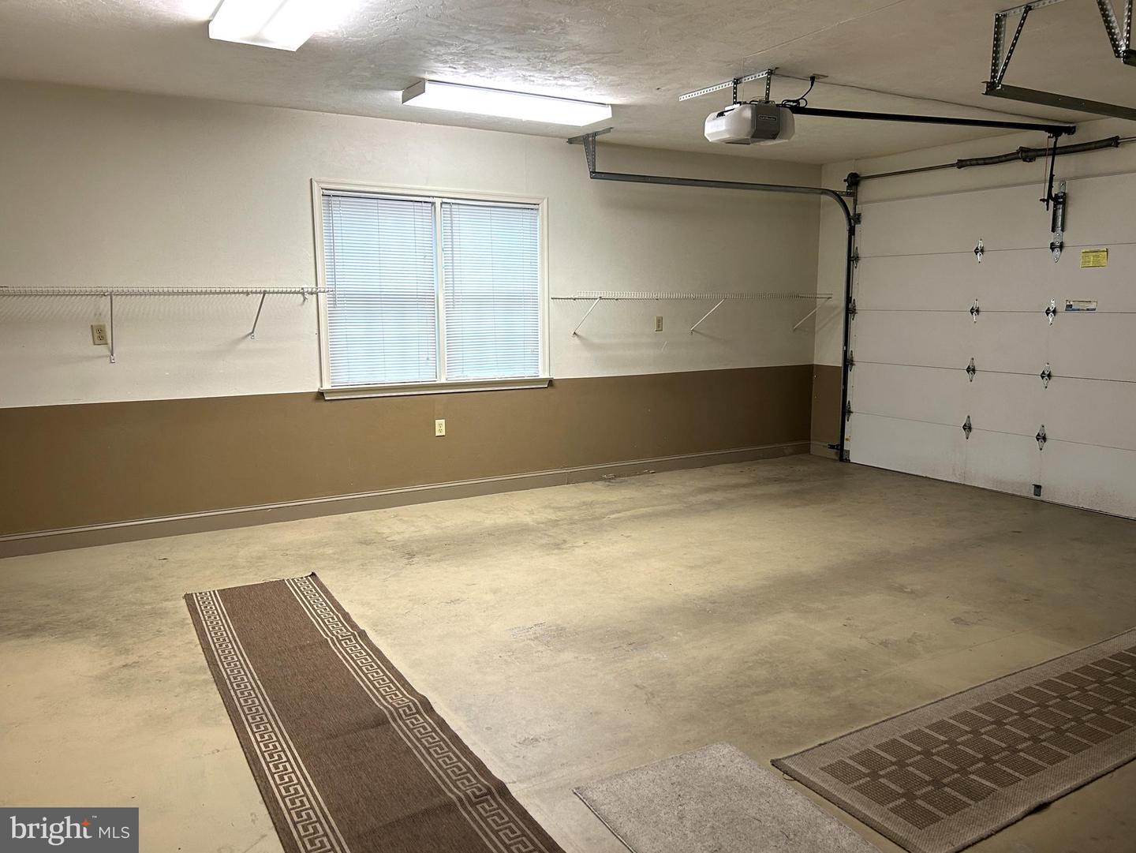
Upcoming Auction on Monday, September 14th at 6:00PM. If you are looking for a move in ready home, this is the one for you! Built in 2000, this 2494 sqft., 2 Bedroom, 4.5 bath, custom built home, sitting on half an acre, is truly one of a kind. The main level of this home encompasses a truly open floor plan, consisting of a large kitchen, dining room, family room, sunroom, and access to the back deck. The main level also consists of 2 bedrooms, 3.5 baths, and an office/study area. This home also has a large basement containing 3 large rooms. Positioned in a quiet neighborhood, the property has a front porch, a back deck, and lots of backyard area for entertainment. Coming along with the home is a large 2-car-attached garage and a detached outdoor shed. This home is one you will not want to miss out on! List price in no way represents minimum, starting, or acceptable bid. It is used only as a guide to find the home. Open Houses: Monday August 17th 5:00PM-7:00PM Thursday September 3rd 6:00PM-7:00PM
Additional Information
- Area
- Penn Twp (15244)
- Subdivision
- None Available
- Taxes
- $8973
- Interior Features
- Bathroom - Jetted Tub, Central Vacuum, Combination Kitchen/Dining, Crown Moldings, Intercom, Primary Bath(s)
- Amenities
- None
- School District
- South Western
- Middle School
- Emory H Markle
- High School
- South Western Senior
- Fireplaces
- 1
- Fireplace Description
- Double Sided
- Flooring
- Carpet, Hardwood, Tile/Brick
- Garage
- Yes
- Garage Spaces
- 2
- Community Amenities
- None
- Heating
- Forced Air
- Heating Fuel
- Natural Gas
- Cooling
- Central A/C
- Roof
- Architectural Shingle
- Water
- Public
- Sewer
- Public Sewer
- Basement
- Yes
Mortgage Calculator
Listing courtesy of Cavalry Realty LLC. Contact: (717) 932-2599