2416 N Dearing St, Alexandria, VA 22302
- $524,500
- 3
- BD
- 2
- BA
- 1,005
- SqFt




- List Price
- $524,500
- Days on Market
- 0
- Status
- ACTIVE
- MLS#
- VAAX2066062
- Bedrooms
- 3
- Bathrooms
- 2
- Full Baths
- 1
- Half Baths
- 1
- Living Area
- 1,005
- Style
- Colonial
- Year Built
- 1954
- County
- Alexandria City
- School District
- Alexandria City Public Schools
Property Description
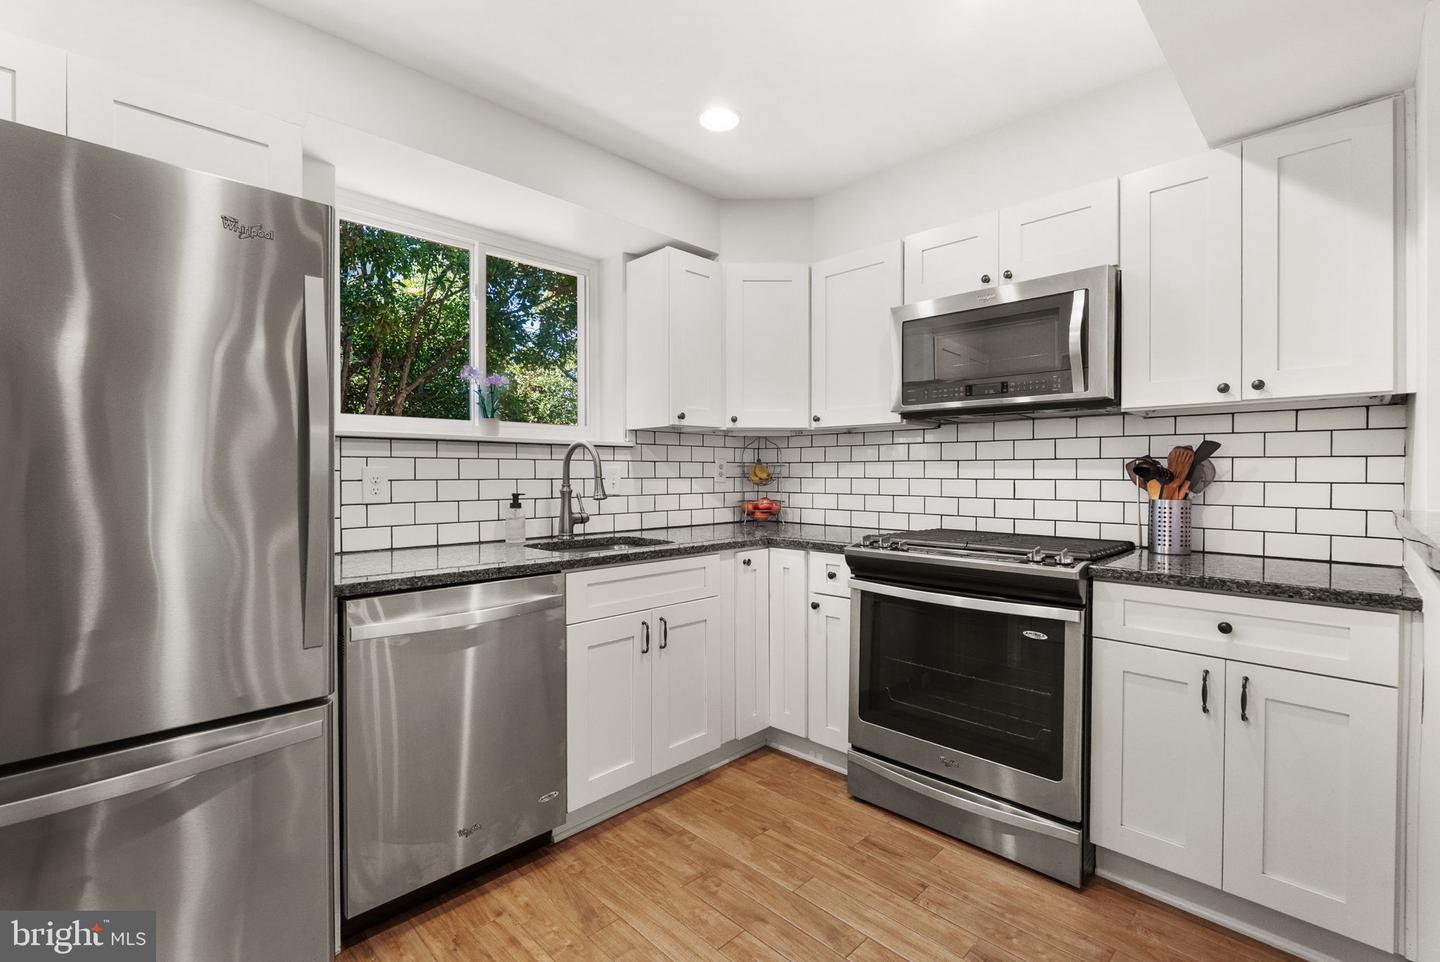
Welcome to 2416 N Dearing Street, a bright and inviting 3-bedroom, 1.5-bath end-unit townhome in Fairlington Towne. The end-unit setting brings in abundant natural light, while the open main-level layout creates an easy flow for everyday living and entertaining. Upstairs, three bedrooms offer flexibility, including one with a built-in desk/office setup. Thoughtful storage is found throughout, with custom closet organizers, laundry-room shelving, and an insulated and sealed attic with tiered shelving for impressive additional storage. Outside, enjoy a private yard and patio with plenty of room for outdoor dining, entertaining, gardening, or four-legged friends to run and play. Recent improvements include HVAC and furnace (2022), windows and electrical panel (2018), and attic insulation/sealing (2025). Conveniently located near Fort Ward Park, Bradlee Shopping Center, Fresh Market, Safeway, Chinquapin Recreation Center, local dining and coffee shops, with bus options to Metro and easy access to I-395. **Information deemed reliable but not guaranteed. Square footage is approximate and should not be used for property valuation.
Additional Information
- Subdivision
- Fairlington Towne
- Building Name
- Fairlington Towne
- Taxes
- $5781
- Condo Fee
- $433
- Interior Features
- Attic, Combination Dining/Living, Floor Plan - Open, Kitchen - Island, Recessed Lighting, Upgraded Countertops, Window Treatments, Wood Floors
- Amenities
- Jog/Walk Path, Common Grounds
- School District
- Alexandria City Public Schools
- Elementary School
- George Mason
- Middle School
- George Washington
- High School
- Alexandria City
- Flooring
- Tile/Brick, Hardwood
- Exterior Features
- Exterior Lighting, Sidewalks
- Community Amenities
- Jog/Walk Path, Common Grounds
- Heating
- Forced Air
- Heating Fuel
- Natural Gas
- Cooling
- Central A/C, Ceiling Fan(s)
- Water
- Public
- Sewer
- Public Sewer
- Room Level
- Living Room: Main, Kitchen: Main, Dining Room: Main, Laundry: Main, Primary Bedroom: Upper 1, Bedroom 2: Upper 1, Bedroom 3: Upper 1, Full Bath: Upper 1
Mortgage Calculator
Listing courtesy of Compass. Contact: (703) 229-8935