6277 Griffinsburg Rd, Boston, VA 22713
- $1,950,000
- 4
- BD
- 5
- BA
- 3,174
- SqFt




- List Price
- $1,950,000
- Days on Market
- 158
- Status
- ACTIVE
- MLS#
- VACU2013058
- Bedrooms
- 4
- Bathrooms
- 5
- Full Baths
- 4
- Half Baths
- 1
- Living Area
- 3,174
- Lot Size (Acres)
- 38
- Style
- Colonial
- Year Built
- 2007
- County
- Culpeper
- School District
- Culpeper County Public Schools
Property Description
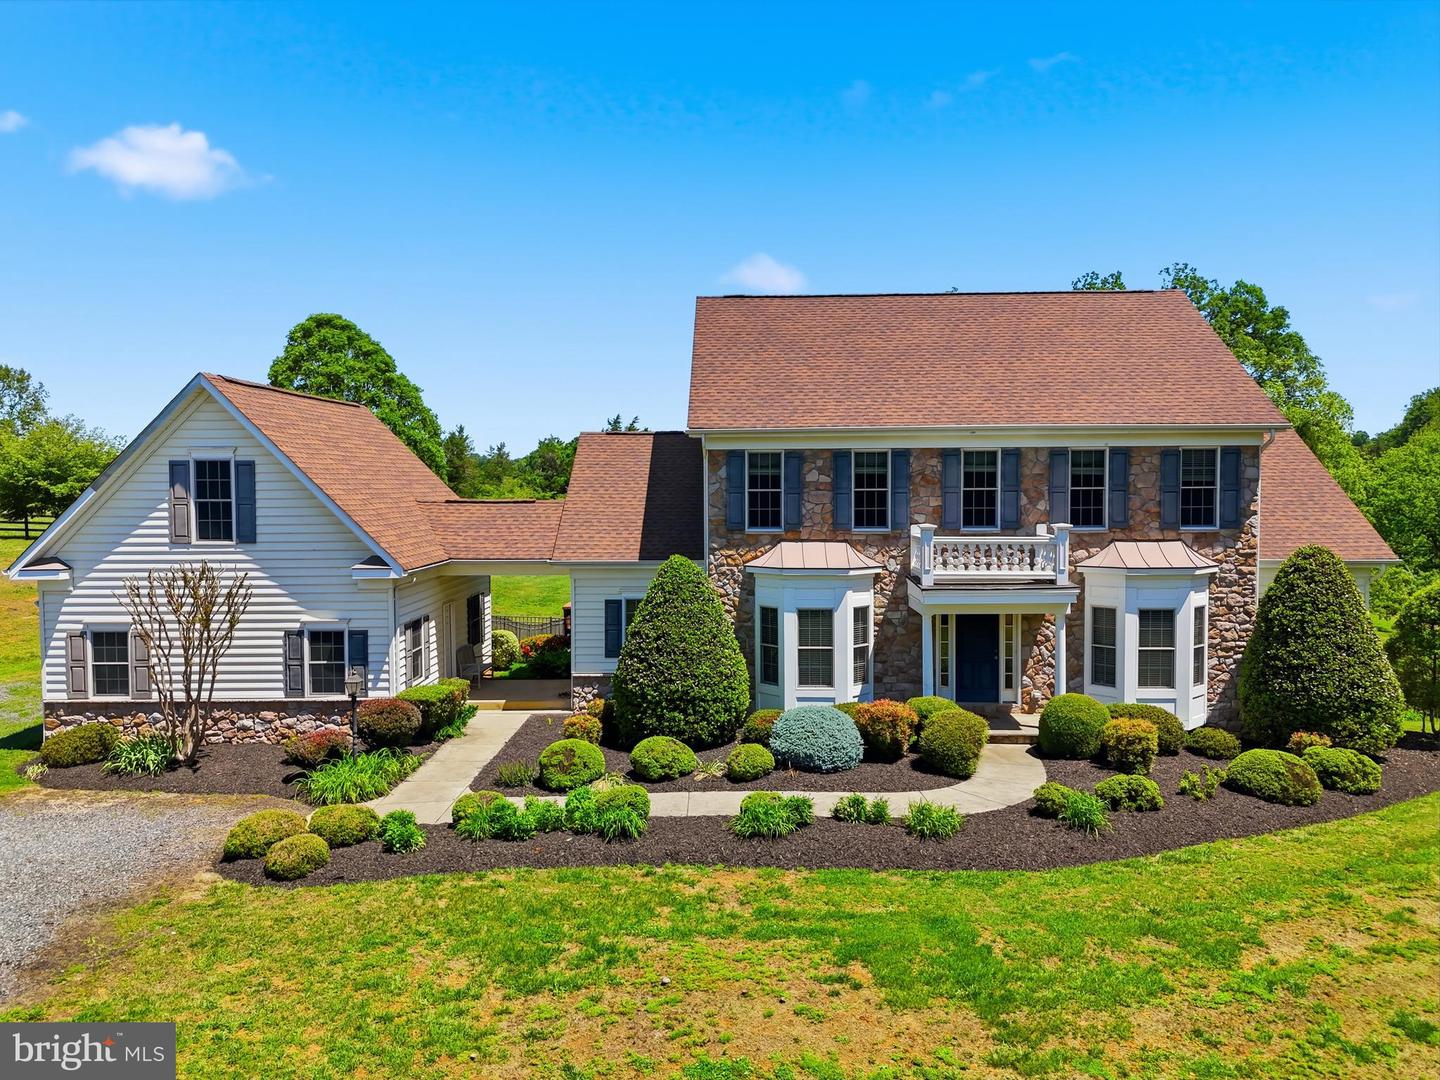
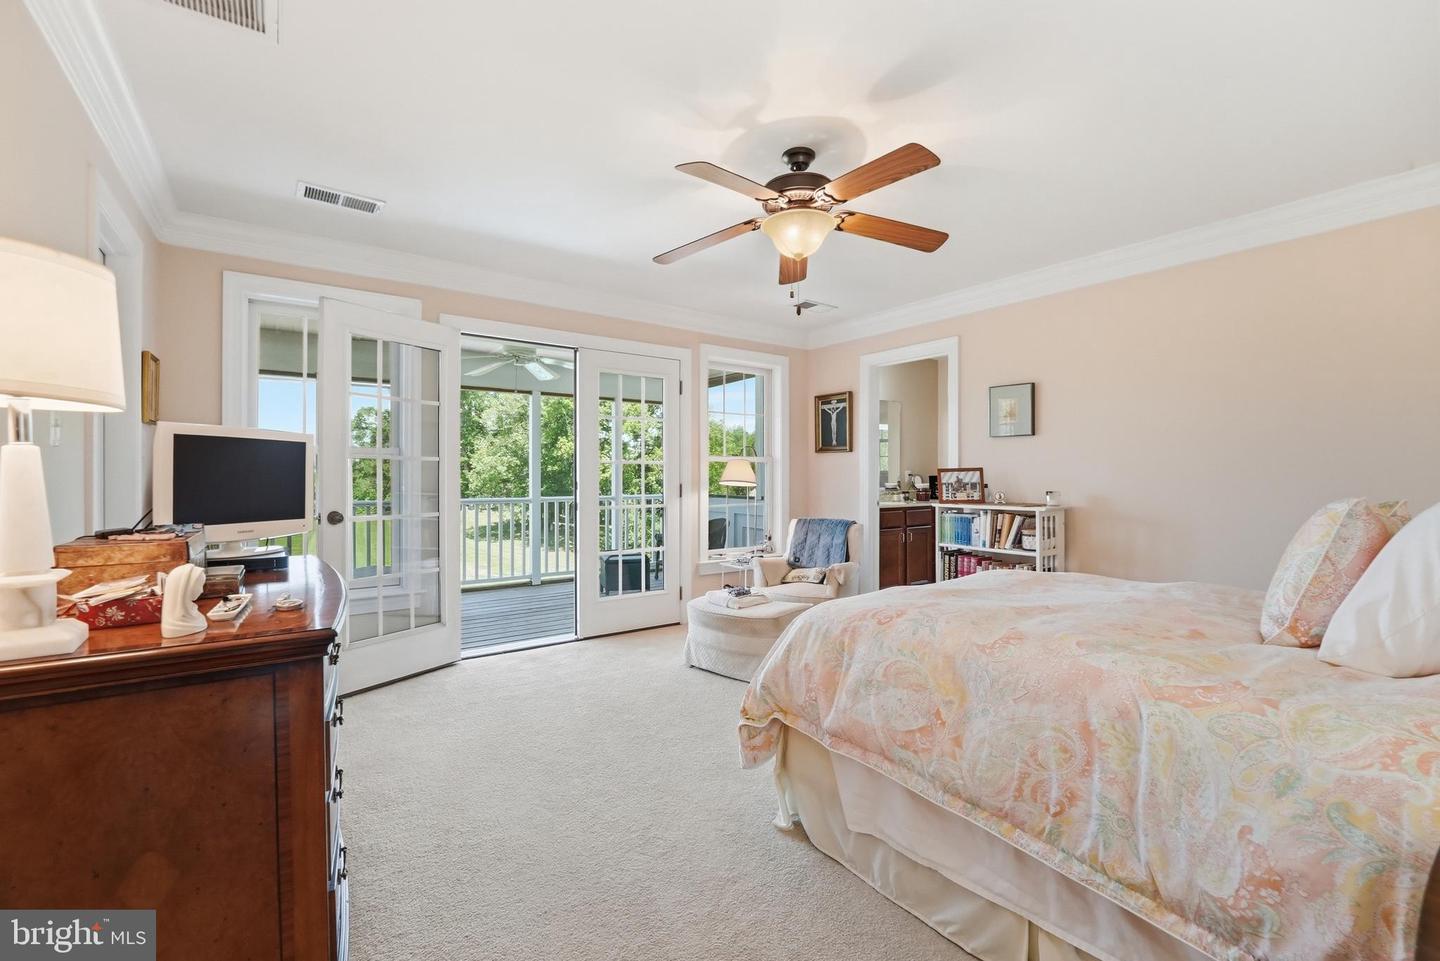
Situated on 38 acres (18 and 20 acre parcels) with more land available, this very comfortable, 4 bedroom country house can be found at the end of a very long, tree-lined drive to perfect privacy. It features tremendous charm such as 10 foot ceilings on the first floor, many archways between rooms, abundant light throughout, and 2 large, screened porches. There is a parlor with fireplace, large dining room, family room with fireplace, a deluxe, fully equipped kitchen and a bright breakfast café that opens to a screened porch, and a half bath. Primary suites – pick one: first floor with huge walk-in closet, private bath plus walk-in bay window; upstairs is a very large bedroom with a quiet, private nook for a desk, walk-in closet and full bath. Also upstairs, the other bedroom has a private bath, walk-in and best of all – a large, screened porch with views of the 50 foot pool and gardens … what a way to say goodnight to a moonlit countryside or greet your morning. On the lower level one finds a spacious recreation room with French doors to the patio and pool and a bedroom with walk-in and bath. There is plumbing roughed-in for a kitchen. Double garage with large storage attic. The stable has 2 wash racks, 2 grooming stalls, tack room, laundry and the extra-wide center aisle. There are five board fenced paddocks, a lunging ring and an outdoor arena 300’ by 180’ with stone dust footing. This listing includes Tax #s 27-61 and 27-61B. Property is in land use tax program. Verify dimensions and utilities.
Additional Information
- Subdivision
- None Available
- Taxes
- $3788
- Interior Features
- Entry Level Bedroom, Walk-in Closet(s), Window Treatments, Crown Moldings, Ceiling Fan(s), Chair Railings, Formal/Separate Dining Room, Built-Ins
- School District
- Culpeper County Public Schools
- Fireplaces
- 2
- Fireplace Description
- Gas/Propane, Screen
- Flooring
- Carpet, Hardwood
- Garage
- Yes
- Garage Spaces
- 2
- Exterior Features
- Outbuilding(s), Satellite Dish
- Pool Description
- Fenced
- View
- Garden/Lawn, Pasture, Trees/Woods
- Heating
- Heat Pump(s)
- Heating Fuel
- Electric, Propane - Leased
- Cooling
- Heat Pump(s), Central A/C
- Roof
- Asphalt
- Utilities
- Electric Available, Propane
- Water
- Well
- Sewer
- On Site Septic, Septic = # of BR
- Room Level
- Bedroom 3: Upper 1, Living Room: Main, Family Room: Main, Kitchen: Main, Dining Room: Main, Storage Room: Lower 1, Bedroom 4: Lower 1, Recreation Room: Lower 1, Primary Bedroom: Main, Bedroom 2: Upper 1, Foyer: Main, Breakfast Room: Main
- Basement
- Yes
Mortgage Calculator
Listing courtesy of Allen Real Estate. Contact: (540) 229-1770