14143 Peace And Quiet Cir, Reva, VA 22735
- $476,000
- 3
- BD
- 2
- BA
- 1,344
- SqFt




- List Price
- $476,000
- Price Change
- ▼ $9,000 1786999466
- Days on Market
- 102
- Status
- ACTIVE
- MLS#
- VACU2013906
- Bedrooms
- 3
- Bathrooms
- 2
- Full Baths
- 2
- Living Area
- 1,344
- Lot Size (Acres)
- 2.13
- Style
- Ranch/Rambler
- Year Built
- 2026
- County
- Culpeper
- School District
- Culpeper County Public Schools
Property Description
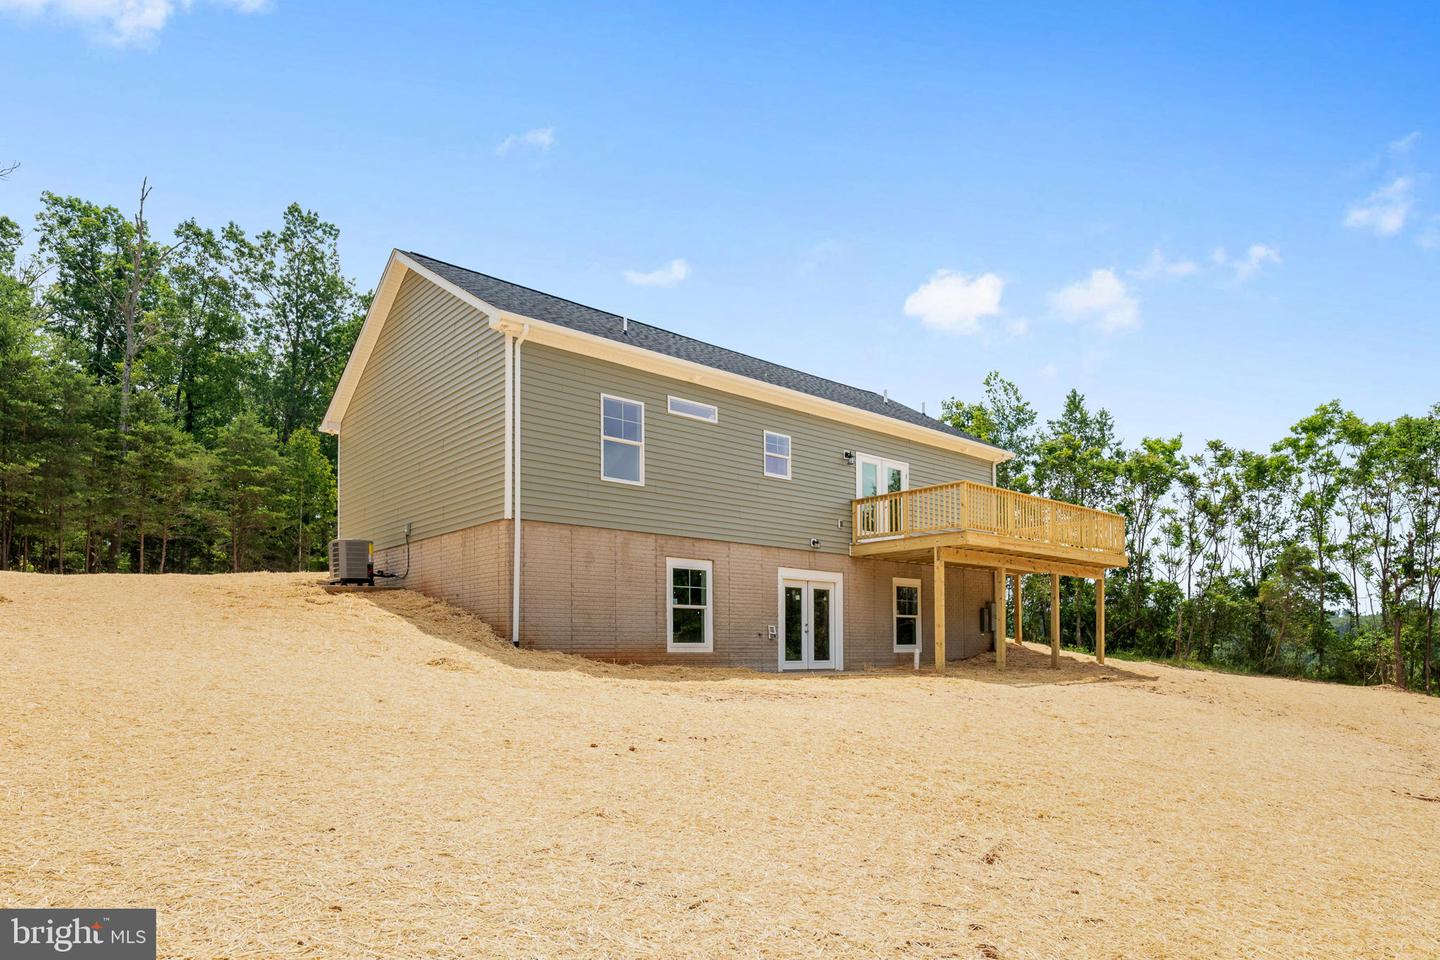
CONSTRUCTION COMPLETED — MOVE RIGHT IN! Discover this charming 3BR/2BA home with a full unfinished walkout basement on 2.13 unrestricted acres, perfectly tucked away at the end of Peace & Quiet Circle. The wooded setting offers privacy, while the open yard provides room to play, garden, or simply enjoy the outdoors. A wide, welcoming front porch sets the tone—plenty of space for rocking chairs or porch swing. Out back, a large 10x12 deck is ready for summer cookouts, morning coffee, and evening relaxation. Step inside to an inviting open-concept living room and kitchen, anchored by a huge center island with bar seating. The kitchen features white cabinetry, subway tiled backsplash, stainless steel appliances, and a dedicated dining area with direct access to the deck. The spacious primary suite includes a private bath with a huge walk-in shower and double vanity. A split-bedroom layout places two additional bedrooms and a full hall bath on the opposite side of the home for added privacy. A convenient laundry/mudroom offers a side entrance, built-in drop zone, storage cubbies, and coat hooks—keeping everyday life organized. The unfinished walkout basement is a major bonus, offering endless potential for future living space and already equipped with a rough-in for a full bath and 9ft ceilings. Thoughtful modern touches include LVP flooring throughout the main level, 9ft ceilings, and neutral paint colors that complement any style. This home blends comfort, functionality, and peaceful surroundings—your perfect retreat is ready to move in!
Additional Information
- Subdivision
- None Available
- Taxes
- $471
- Interior Features
- Bathroom - Walk-In Shower, Ceiling Fan(s), Combination Kitchen/Dining, Floor Plan - Open, Kitchen - Island, Recessed Lighting
- School District
- Culpeper County Public Schools
- Flooring
- Luxury Vinyl Plank
- Heating
- Heat Pump(s)
- Heating Fuel
- Electric
- Cooling
- Central A/C, Heat Pump(s), Ceiling Fan(s)
- Water
- Private, Well
- Sewer
- Gravity Sept Fld
- Room Level
- Living Room: Main, Kitchen: Main, Dining Room: Main, Laundry: Main, Primary Bedroom: Main, Primary Bathroom: Main, Bedroom 2: Main, Bedroom 3: Main, Bathroom 2: Main, Basement: Lower 1
- Basement
- Yes
Mortgage Calculator
Listing courtesy of Samson Properties. Contact: 7033788810