LOT 12 Lederers Trace, Richardsville, VA 22736
- $659,900
- 4
- BD
- 3
- BA
- 2,919
- SqFt






- List Price
- $659,900
- Days on Market
- 88
- Status
- ACTIVE
- MLS#
- VACU2014106
- Bedrooms
- 4
- Bathrooms
- 3
- Full Baths
- 2
- Half Baths
- 1
- Living Area
- 2,919
- Lot Size (Acres)
- 1.65
- Style
- Traditional, Craftsman, Farmhouse/National Folk
- County
- Culpeper
- School District
- Culpeper County Public Schools
Property Description
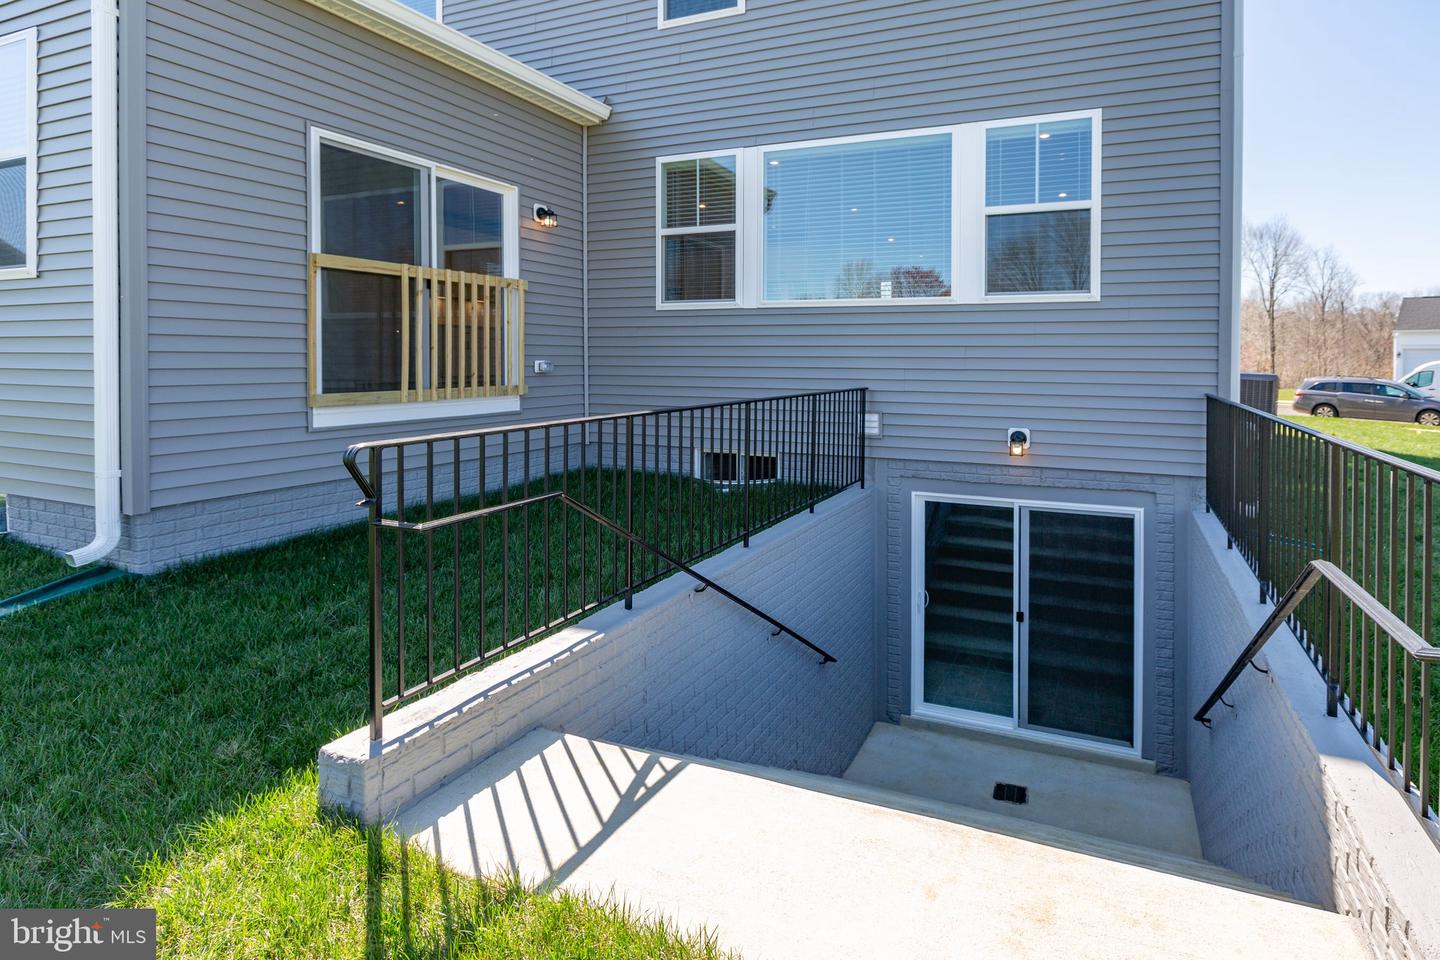
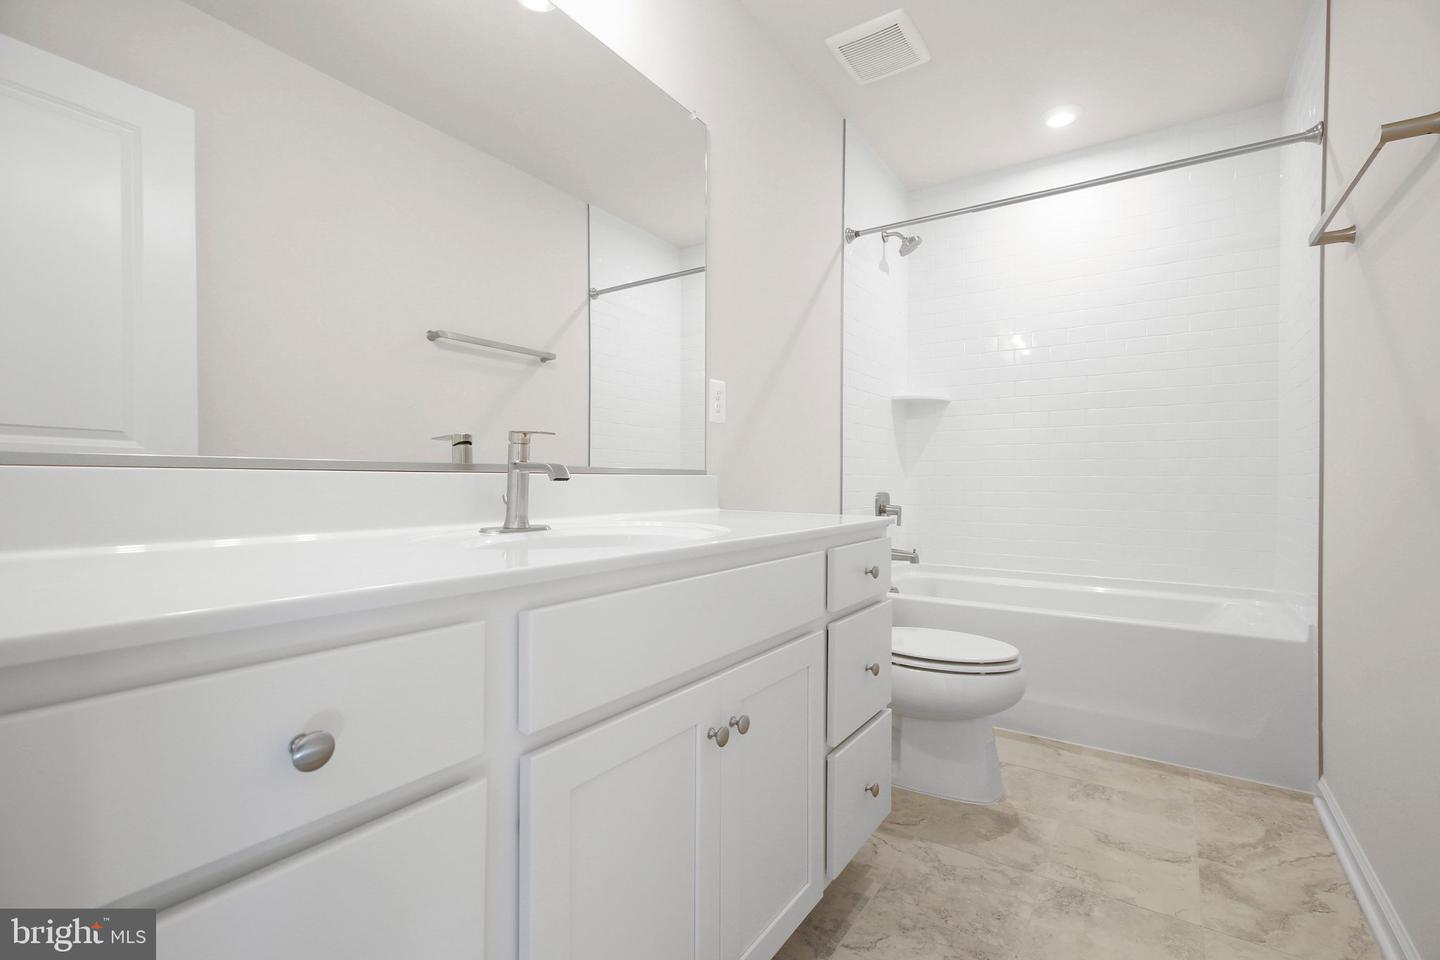
Introducing Evergreen Meadows, an exclusive new community gracefully positioned between the Rapidan and Rappahannock Rivers, in the highly desirable Richardsville area of Culpeper County. Set against a backdrop of rolling countryside and timeless Virginia beauty, this charming enclave offers a rare opportunity to build your dream home in a truly extraordinary setting. With just twenty expansive 1to 2-acre homesites, Evergreen Meadows delivers the perfect balance of refined rural living and modern convenience. Residents will enjoy privacy, breathtaking natural surroundings, and the charm of a close-knit community, all within reach of highly regarded schools and the rich history that defines the region. Discover a place where elegance meets tranquility, and where your vision of home can fully come to life. -The Sawyer is one of many thoughtfully designed floor plans available in this community. The Sawyer is a 2,900+ square foot home that hits all the hot buttons with plenty of flexible spaces and innovative touches. The highlight of the main level is a spacious kitchen with tons of cabinets and countertops, a large island, and an adjacent breakfast area that is oriented toward the rear of the home. This kitchen design allows for a larger great room that can be enhanced by a fireplace and additional windows. The oversized den is at the rear of the home as well, providing privacy and quiet for work-from-home days and homework sessions. There’s also a separate formal dining space that can easily be flexed into a 2nd home office if the rear den becomes the kids’ domain. One of the most popular elements of the Sawyer is the mud room with a HUGE pantry, coat closet, and plenty of wall space for cubbies, hooks, and other necessities for today’s families. The owner’s suite is the star of the upper level with a luxury bath, large shower, and enormous walk-in closet. The three secondary bedrooms offer more space than typical, each featuring its own walk-in closet. The opportunity to add an ensuite bath in bedroom #3 makes for the perfect prince or princess suite. The lower level can become anything your heart desires: a fun family party room, a mega media room, a private suite for visiting or live-in family members, or simply a getaway hobby room. The possibilities are limitless.**PLEASE NOTE: The list price reflects the base price only. Final pricing will be determined by the buyer’s personalized interior selections and upgrades chosen at the design studio. Home designs, features, and prices are subject to change without notice. Renderings and photos shown may feature optional features that are not included in the base house. One of several thoughtfully designed floor plans available within this community. This listing is for available homesites, and photos shown represent sample floor plan options that can be built. For details on available floor plans, lot compatibility, and community features and upgrades, please schedule an appointment with our Community Sales Manager. Please call the showing contact listed below to schedule an appointment! Appointment is required as sales office is located offsite.
Additional Information
- Subdivision
- None Available
- HOA Fee
- $900
- HOA Frequency
- Annually
- Interior Features
- Breakfast Area, Family Room Off Kitchen, Formal/Separate Dining Room, Kitchen - Island, Primary Bath(s), Walk-in Closet(s)
- School District
- Culpeper County Public Schools
- Garage
- Yes
- Garage Spaces
- 2
- View
- Trees/Woods
- Heating
- Programmable Thermostat, Heat Pump(s)
- Heating Fuel
- Electric
- Cooling
- Central A/C, Programmable Thermostat, Energy Star Cooling System
- Roof
- Architectural Shingle
- Utilities
- Cable TV Available, Electric Available, Water Available, Propane
- Water
- Well
- Sewer
- Private Septic Tank
- Basement
- Yes
Mortgage Calculator
Listing courtesy of Coldwell Banker Elite. Contact: 5403730100