2375 Hawkshill Dr, Jeffersonton, VA 22724
- $849,999
- 6
- BD
- 6
- BA
- 3,702
- SqFt






- List Price
- $849,999
- Price Change
- ▼ $25,001 1786142182
- Days on Market
- 68
- Status
- ACTIVE
- MLS#
- VACU2014194
- Bedrooms
- 6
- Bathrooms
- 6
- Full Baths
- 4
- Half Baths
- 2
- Living Area
- 3,702
- Lot Size (Acres)
- 0.51
- Style
- Colonial
- Year Built
- 2024
- County
- Culpeper
- School District
- Culpeper County Public Schools
Property Description
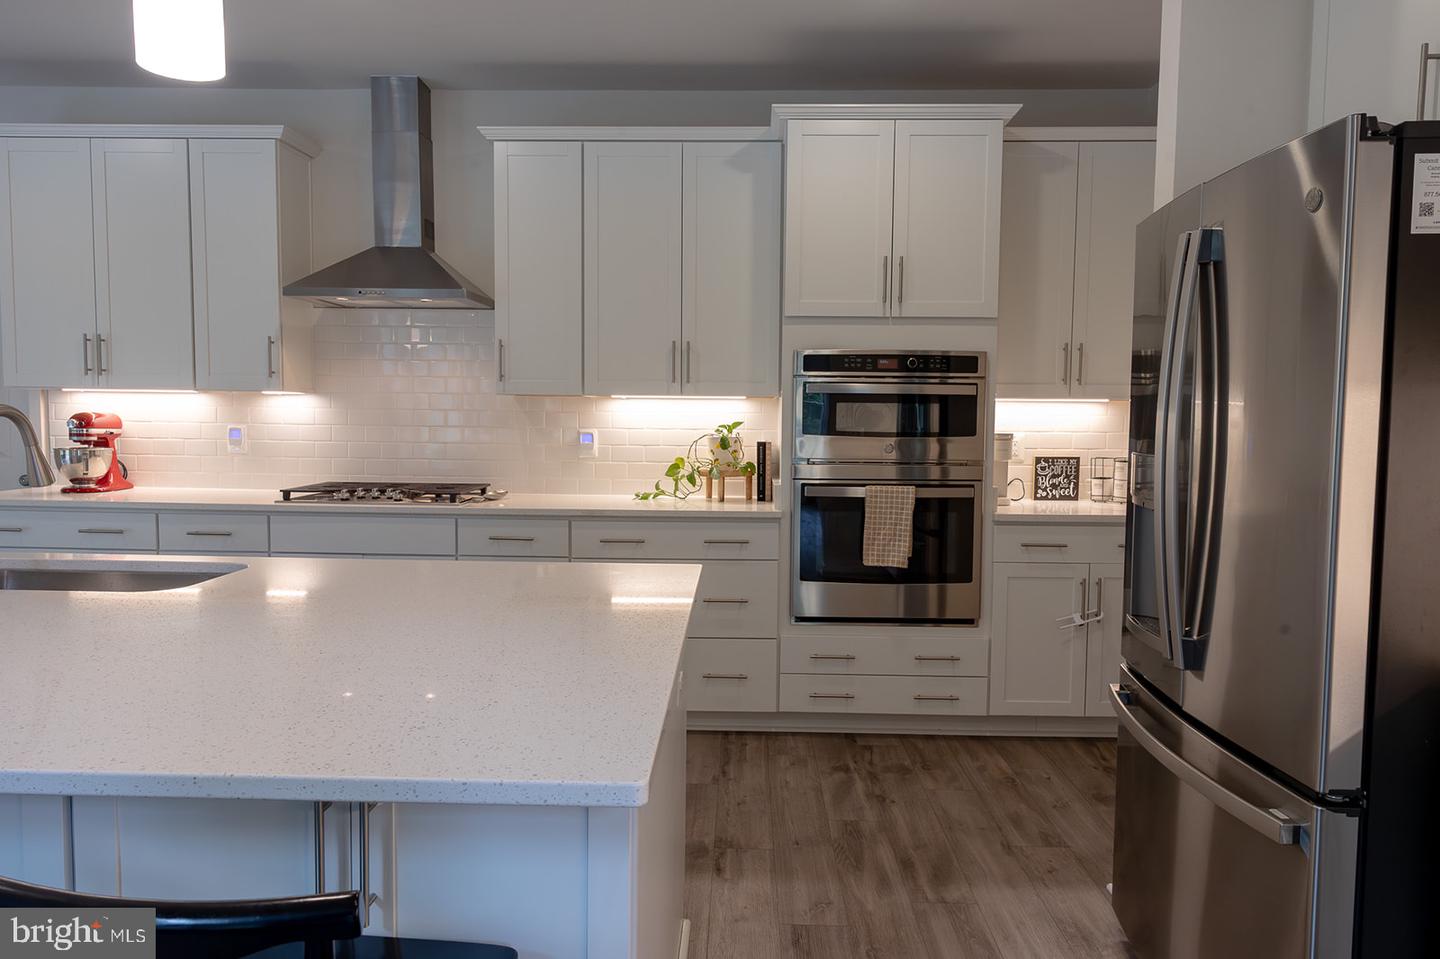
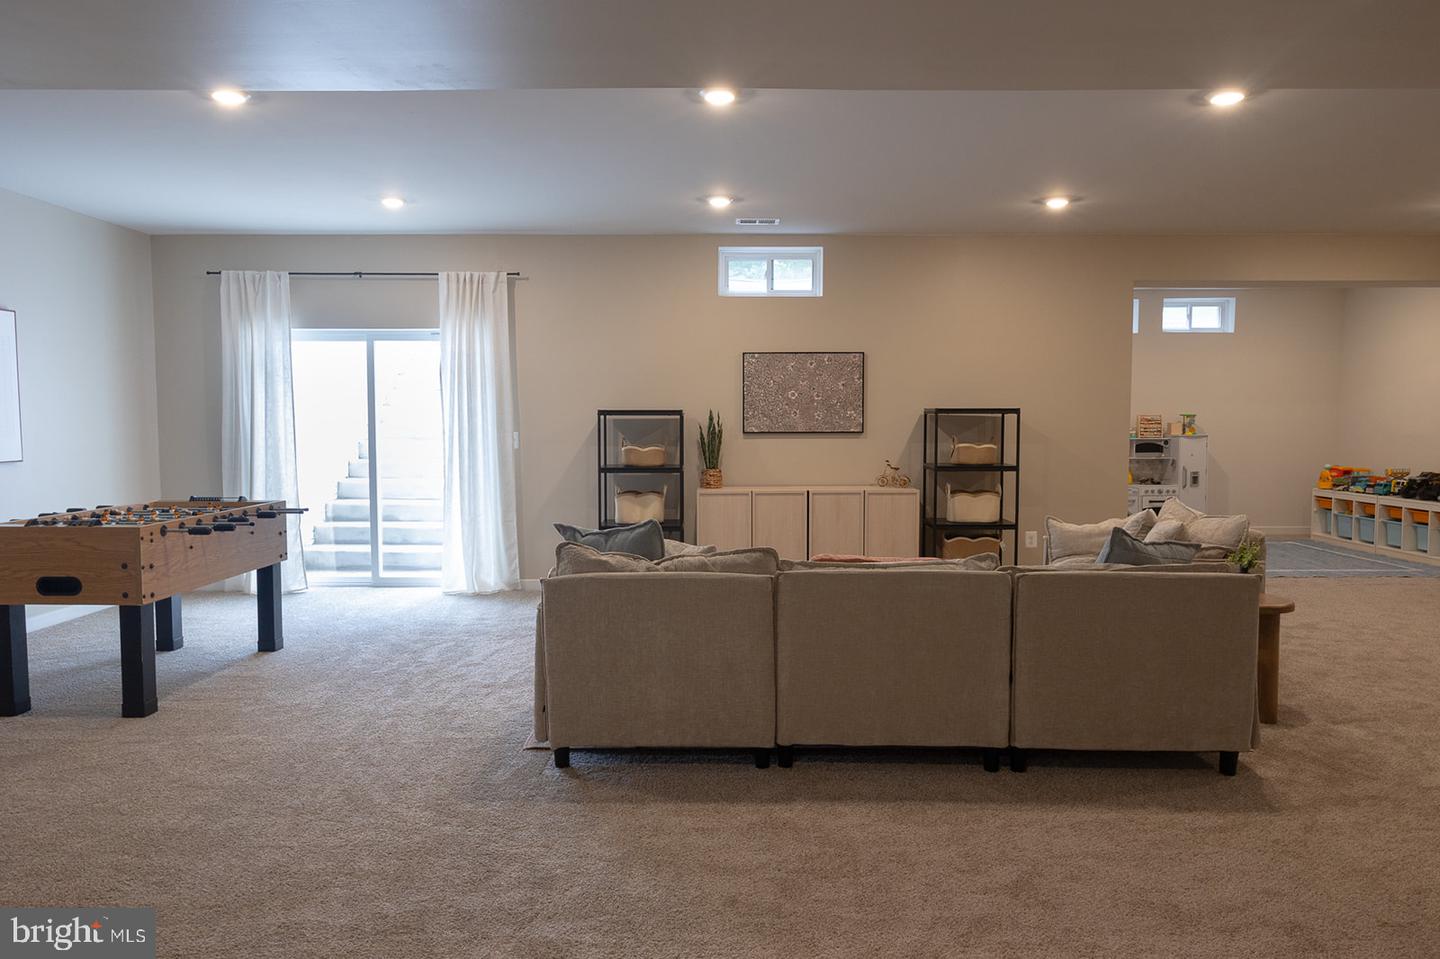
Built in 2024, this Lennar McArthur model offers 6 bedrooms, 4 full baths, 2 half baths, and a 3-car garage on one of the best lots in the neighborhood. Tucked away on a cul-de-sac at the back of the community, the home backs to trees with golf course views beyond, creating a private setting that's hard to find in newer construction. The 0.51-acre lot also includes a large, flat side yard with plenty of room for outdoor activities. Inside, the main level is bright and open thanks to additional side windows that bring in natural light throughout the day. The two-story family room is the focal point of the home, featuring a floor-to-ceiling stone fireplace and arched upper windows that add character without feeling overly formal. The kitchen is finished with white cabinetry, quartz countertops, and one of the most practical upgrades in the home—a dual-pantry setup with a walk-in pantry for everyday items and a second oversized pantry for bulk storage just off the garage. Upstairs, you'll find 4 bedrooms and 3 full baths, including Jack-and-Jill bedrooms with custom wainscoting details and updated paint selections. On the main level, a private office/bedroom with a closet and nearby half bath provides a dedicated workspace or flexible living area. The finished walk-up basement adds even more living space with brand-new carpet, a large recreation room, a 6th bedroom, and a 4th full bath. There's also a rough-in for a future wet bar, plus unfinished storage space for seasonal items and household extras. This home offers the space buyers want, the storage they need, and a lot location that truly sets it apart from other new construction options. Property highlights include: UV light added to HVAC system, HVAC duct cleaning 2025, 9 foot ceilings on all 3 floors, TWO walk in pantries (one for bulk storage), 2 story family room with stone gas fireplace, culdesac living, flat 0.51 acre lot, backs to trees and golf course!
Additional Information
- Subdivision
- Clevenger Corner Village
- Taxes
- $3532
- HOA Fee
- $75
- HOA Frequency
- Monthly
- Interior Features
- Bathroom - Soaking Tub, Bathroom - Walk-In Shower, Breakfast Area, Carpet, Ceiling Fan(s), Combination Kitchen/Living, Crown Moldings, Dining Area, Entry Level Bedroom, Family Room Off Kitchen, Floor Plan - Open, Formal/Separate Dining Room, Kitchen - Eat-In, Kitchen - Island, Kitchen - Table Space, Pantry, Primary Bath(s), Recessed Lighting, Upgraded Countertops, Wainscotting, Walk-in Closet(s), Window Treatments
- Amenities
- Jog/Walk Path
- School District
- Culpeper County Public Schools
- Elementary School
- Emerald Hill
- Middle School
- Culpeper
- High School
- Culpeper
- Fireplaces
- 1
- Fireplace Description
- Fireplace - Glass Doors, Gas/Propane, Mantel(s), Stone, Screen
- Flooring
- Luxury Vinyl Plank, Carpet
- Garage
- Yes
- Garage Spaces
- 3
- Exterior Features
- Exterior Lighting, Sidewalks
- Community Amenities
- Jog/Walk Path
- View
- Golf Course, Trees/Woods
- Heating
- Forced Air
- Heating Fuel
- Propane - Leased
- Cooling
- Ceiling Fan(s), Central A/C
- Roof
- Architectural Shingle
- Water
- Public
- Sewer
- Public Sewer
- Basement
- Yes
Mortgage Calculator
Listing courtesy of Pearson Smith Realty LLC. Contact: listinginquires@pearsonsmithrealty.com