114 Logan Way, Tappahannock, VA 22560
- $551,894
- 3
- BD
- 2
- BA
- 1,844
- SqFt




- List Price
- $551,894
- Days on Market
- 174
- Status
- ACTIVE
- MLS#
- VAES2002112
- Bedrooms
- 3
- Bathrooms
- 2
- Full Baths
- 2
- Living Area
- 1,844
- Lot Size (Acres)
- 0.41000000000000003
- Style
- Ranch/Rambler
- Year Built
- 2026
- County
- Essex
- School District
- Essex County Public Schools
Property Description
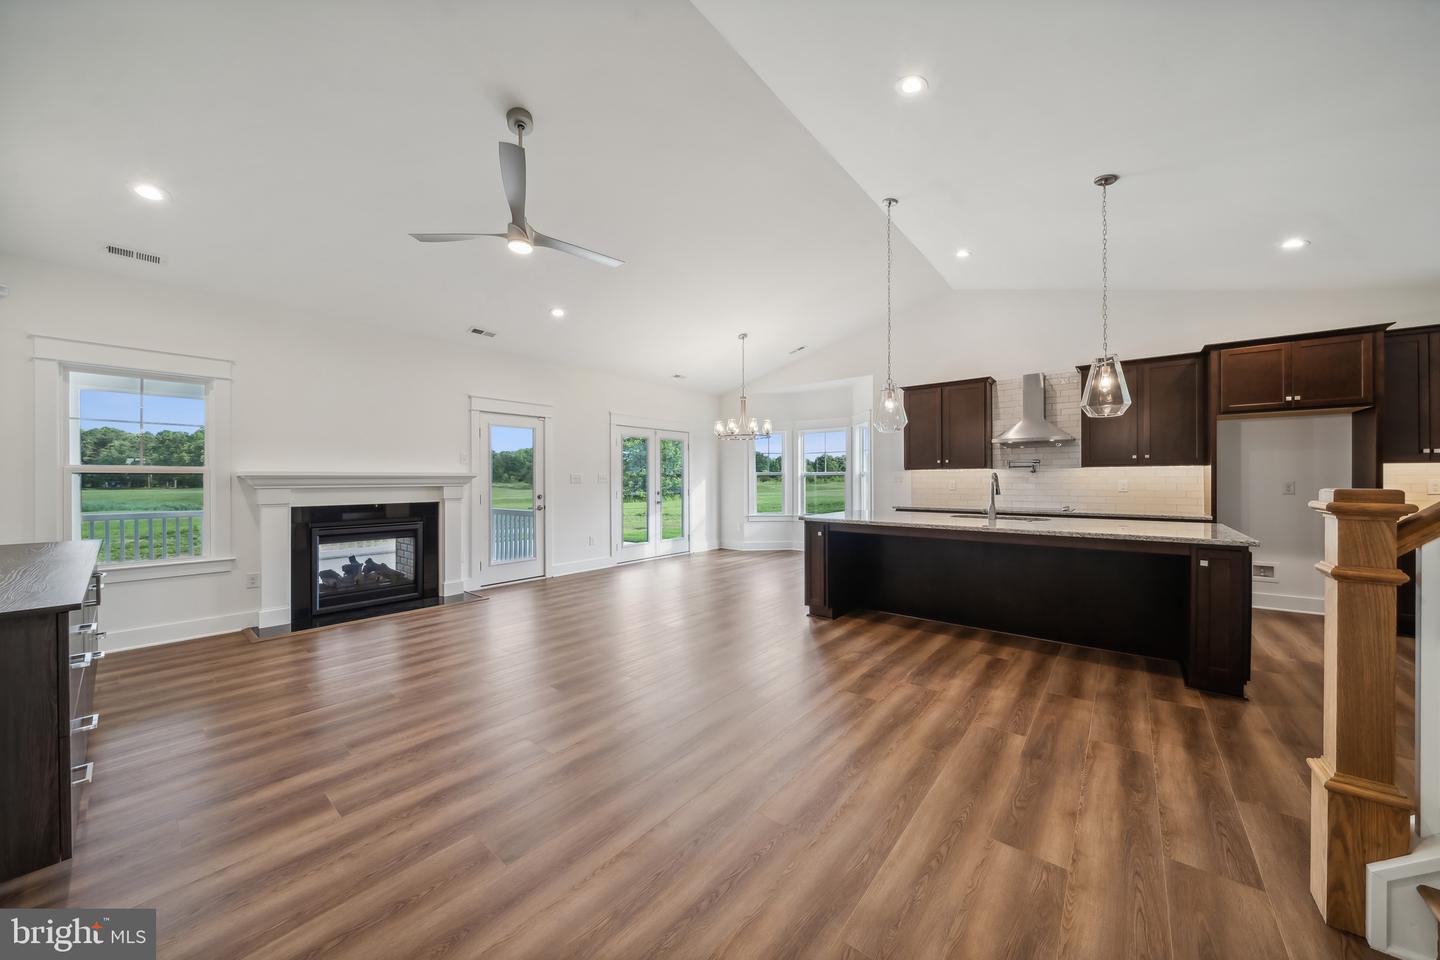
Under Construction, expected completion July/August – Customize Your Dream Home in Hobbs Hole Section II! Welcome to Hobbs Hole Section II, a desirable community located in the heart of Tappahannock, situated along the Hobbs Hole Golf Course. This section offers beautiful, level lots, including many with scenic golf course views—an ideal setting to build your dream home. Homes in this section are built by RCI BUILDERS and feature slab construction, offering true one-level living with optional second-floor expansions available on select plans. If you're looking to eliminate stairs while maintaining style and comfort, this is a perfect fit. The featured Powell model includes an open floor plan, two-car garage with paved driveway, and a rear patio. The dining room, family room, and kitchen flow seamlessly together, with an optional vaulted ceiling to enhance the open feel. The kitchen features a peninsula layout with bar overhang, pantry, and plenty of space for entertaining. The owner’s suite includes a private bath with double vanity, stand-up shower, and a large walk-in closet. Photos are of the RCI Powell model Elevation C and may not reflect the exact features of the Powell listed.
Additional Information
- Subdivision
- Hobbs Hole Phase 2
- HOA Fee
- $312
- HOA Frequency
- Annually
- Interior Features
- Attic, Carpet, Ceiling Fan(s), Entry Level Bedroom, Floor Plan - Open, Pantry, Sprinkler System, Walk-in Closet(s)
- Amenities
- None
- School District
- Essex County Public Schools
- Elementary School
- Tappahannock
- Middle School
- Essex
- High School
- Essex
- Fireplaces
- 1
- Fireplace Description
- Double Sided
- Flooring
- Carpet, Vinyl
- Garage
- Yes
- Garage Spaces
- 2
- Exterior Features
- Exterior Lighting, Extensive Hardscape, Stone Retaining Walls
- Community Amenities
- None
- Heating
- Heat Pump(s)
- Heating Fuel
- Electric
- Cooling
- Ceiling Fan(s), Central A/C
- Roof
- Composite
- Utilities
- Water Available, Sewer Available, Electric Available
- Water
- Public
- Sewer
- Public Sewer
- Room Level
- Primary Bathroom: Main, Primary Bedroom: Main, Kitchen: Main, Living Room: Main, Dining Room: Main, Foyer: Main, Utility Room: Main
Mortgage Calculator
Listing courtesy of Hometown Realty Services, Inc.. Contact: