5548 Eiseley Ct, Warrenton, VA 20187
- $999,999
- 6
- BD
- 4
- BA
- 5,348
- SqFt




- List Price
- $999,999
- Price Change
- ▼ $39,901 1781314504
- Days on Market
- 80
- Status
- ACTIVE
- MLS#
- VAFQ2021452
- Bedrooms
- 6
- Bathrooms
- 4
- Full Baths
- 4
- Living Area
- 5,348
- Lot Size (Acres)
- 0.93
- Style
- Colonial
- Year Built
- 2005
- County
- Fauquier
- School District
- Fauquier County Public Schools
Property Description
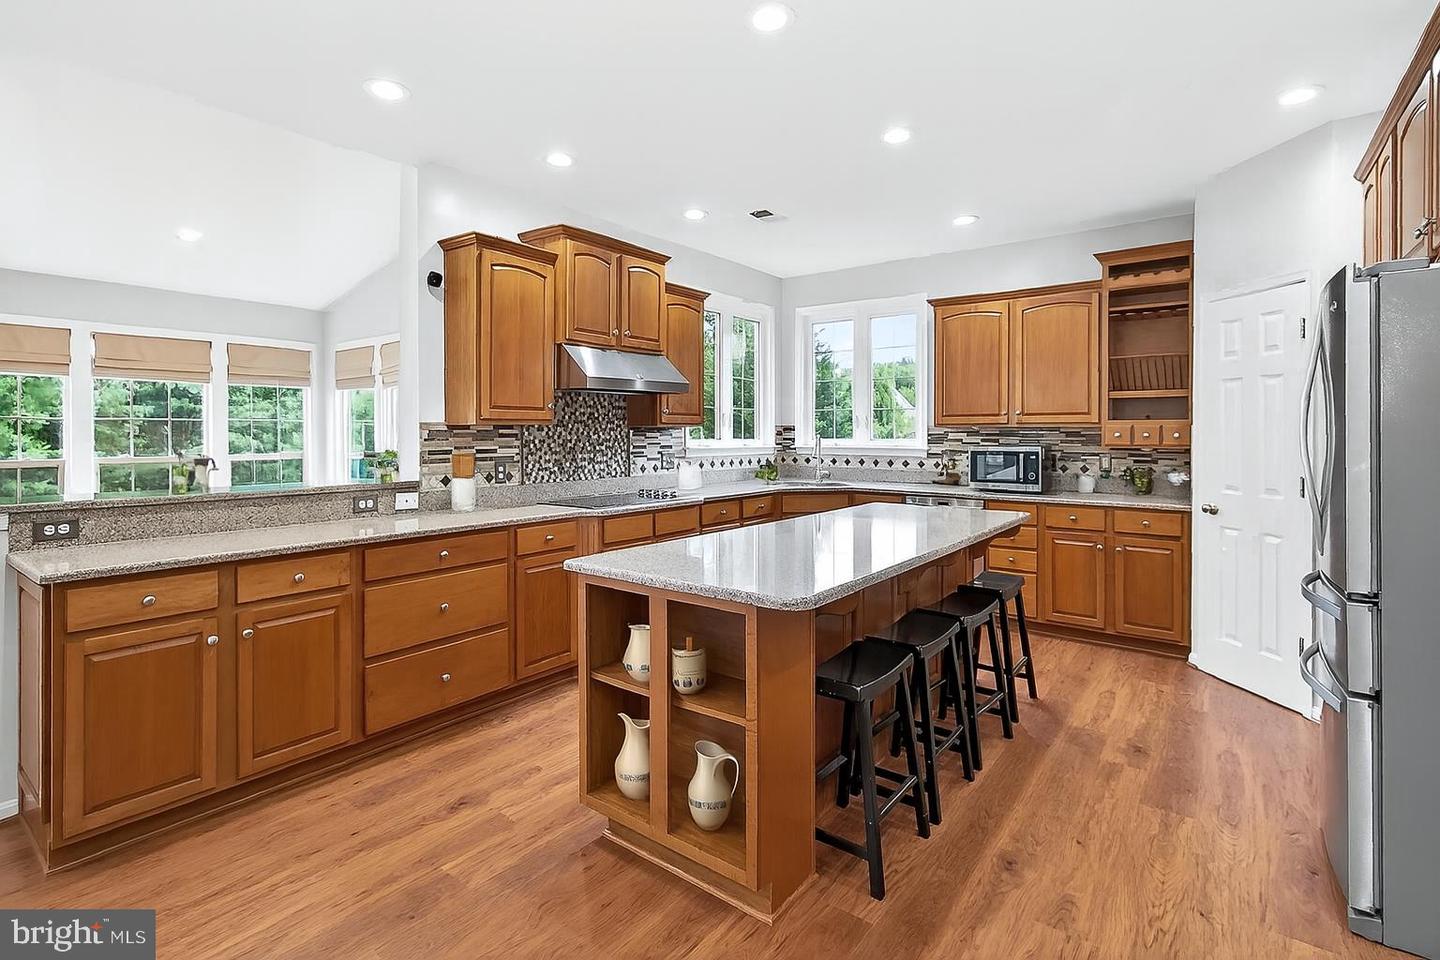
Full buyer closing costs paid, call for details! Nestled on a quiet cul-de-sac in the sought-after Jamison’s Farm community on the highly desirable DC side of Warrenton, this exquisite 5 bedroom, 4 full bath home has it all—location, a stately exterior with stone facade, inviting front porches, a 3-car side-loading garage, fully fenced backyard surrounded by majestic trees, beautiful new luxury vinyl plank flooring, decorative moldings, fresh neutral designer paint, 2 fireplaces, dual staircases, a gourmet kitchen and sunroom, and a luxurious primary suite creating instant appeal. An open floor plan, soaring ceilings, and an abundance of windows create a light and airy atmosphere and straddle the boundary between inside and out with effortless harmony. ****** Wide-plank hardwood flooring in the grand two story foyer welcomes you home. To the left, the living room features floor-to-ceiling windows that fill the space with natural light. Opposite the foyer, the banquet-size dining room is highlighted by a tray ceiling, wainscoting, and a frosted-glass chandelier adding refined flair. The gourmet kitchen will please the sophisticated chef with gleaming granite countertops, an abundance of custom upgraded 42” cabinetry, decorative backsplashes, an oversized island with bar-style seating, and stainless steel appliances including a ceramic cooktop with vented hood. The sun-drenched morning room with walls of windows is ideal for daily dining and gathering with family and friends, while the stunning two-story family room beckons with stacked windows and a floor to ceiling custom brick fireplace serving as the focal point of the room. A spacious main-level bedroom with a full bath is ideal for guests or multigenerational living, and a private library/home office, second staircase, and a laundry/mudroom complement the main level. ****** Ascend the stairs to the landing overlooking the family room below and onward to the gracious primary suite boasting a tray ceiling with lighted ceiling fan, walls of windows, two large walk-in closets, and a romantic 3-sided gas fireplace that shares its warmth with a separate sitting area offering a coffee/beverage station with wet-sink. The spa-like ensuite bath features a soaring cathedral ceiling, dual vanities, a sumptuous soaking tub, oversized glass enclosed shower, and spa-toned tile flooring and surround—the perfect retreat to start and end your day! Down the hall, a sunny junior suite enjoys a walk-in closet and private bath, and two additional bright and spacious bedrooms share a dual-entry bath with a quartz topped dual-sink vanity and tub/shower combo. ****** The walk-out lower level opens to the spacious fenced backyard and includes a finished large 6th bedroom/bonus room (5 bedroom septic), loads of storage solutions, and expansive space just waiting for your personal finishing touch including bathroom rough-in. With ample parking and a conventional septic system this home offers practicality. Located in a tranquil setting and ideally situated near top-rated schools, shopping, and Highway 29, this home delivers both elegance and convenience—truly a rare find in Warrenton.
Additional Information
- Subdivision
- Jamisons Farm
- Taxes
- $7946
- HOA Fee
- $385
- HOA Frequency
- Quarterly
- Interior Features
- Attic, Bar, Bathroom - Soaking Tub, Bathroom - Tub Shower, Bathroom - Walk-In Shower, Breakfast Area, Built-Ins, Butlers Pantry, Carpet, Ceiling Fan(s), Crown Moldings, Dining Area, Double/Dual Staircase, Entry Level Bedroom, Family Room Off Kitchen, Floor Plan - Open, Formal/Separate Dining Room, Kitchen - Gourmet, Kitchen - Island, Kitchen - Table Space, Pantry, Primary Bath(s), Recessed Lighting, Upgraded Countertops, Wainscotting, Walk-in Closet(s), Water Treat System, Wet/Dry Bar
- Amenities
- Common Grounds
- School District
- Fauquier County Public Schools
- Elementary School
- Ritchie
- Middle School
- William C. Taylor
- High School
- Kettle Run
- Fireplaces
- 2
- Fireplace Description
- Brick, Double Sided, Fireplace - Glass Doors, Gas/Propane, Mantel(s), Wood
- Flooring
- Carpet, Ceramic Tile
- Garage
- Yes
- Garage Spaces
- 3
- Exterior Features
- Bump-outs, Exterior Lighting, Sidewalks
- Community Amenities
- Common Grounds
- View
- Garden/Lawn, Trees/Woods
- Heating
- Heat Pump(s), Forced Air, Zoned
- Heating Fuel
- Natural Gas, Electric
- Cooling
- Ceiling Fan(s), Central A/C, Zoned
- Water
- Public
- Sewer
- Septic < # of BR
- Room Level
- Foyer: Main, Living Room: Main, Dining Room: Main, Kitchen: Main, Sun/Florida Room: Main, Library: Main, Bedroom 5: Main, Full Bath: Main, Laundry: Main, 2nd Stry Fam Ovrlk: Upper 1, Primary Bedroom: Upper 1, Primary Bathroom: Upper 1, Family Room: Main, Bedroom 2: Upper 1, Full Bath: Upper 1, Bedroom 3: Upper 1, Full Bath: Upper 1, Bedroom 4: Upper 1, Bonus Room: Lower 1, Basement: Lower 1
- Basement
- Yes
Mortgage Calculator
Listing courtesy of Keller Williams Realty. Contact: (703) 679-1700