7724 Cannonball Gate Rd, Warrenton, VA 20186
- $1,795,000
- 5
- BD
- 6
- BA
- 4,354
- SqFt








- List Price
- $1,795,000
- Price Change
- ▼ $100,000 1785298217
- Days on Market
- 62
- Status
- ACTIVE
- MLS#
- VAFQ2022092
- Bedrooms
- 5
- Bathrooms
- 6
- Full Baths
- 5
- Half Baths
- 1
- Living Area
- 4,354
- Lot Size (Acres)
- 10
- Style
- Colonial
- Year Built
- 1990
- County
- Fauquier
- School District
- Fauquier County Public Schools
Property Description
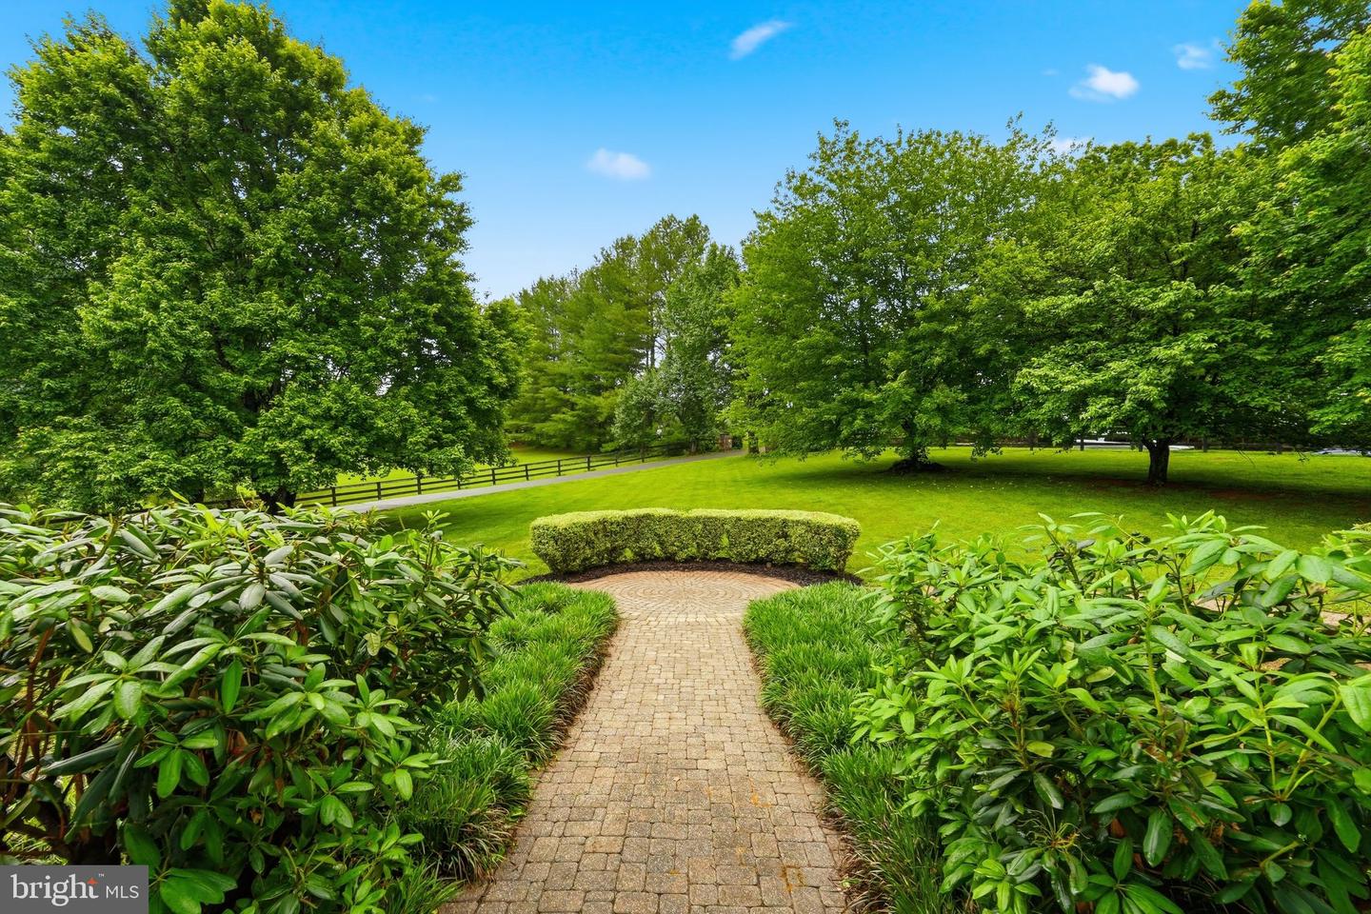
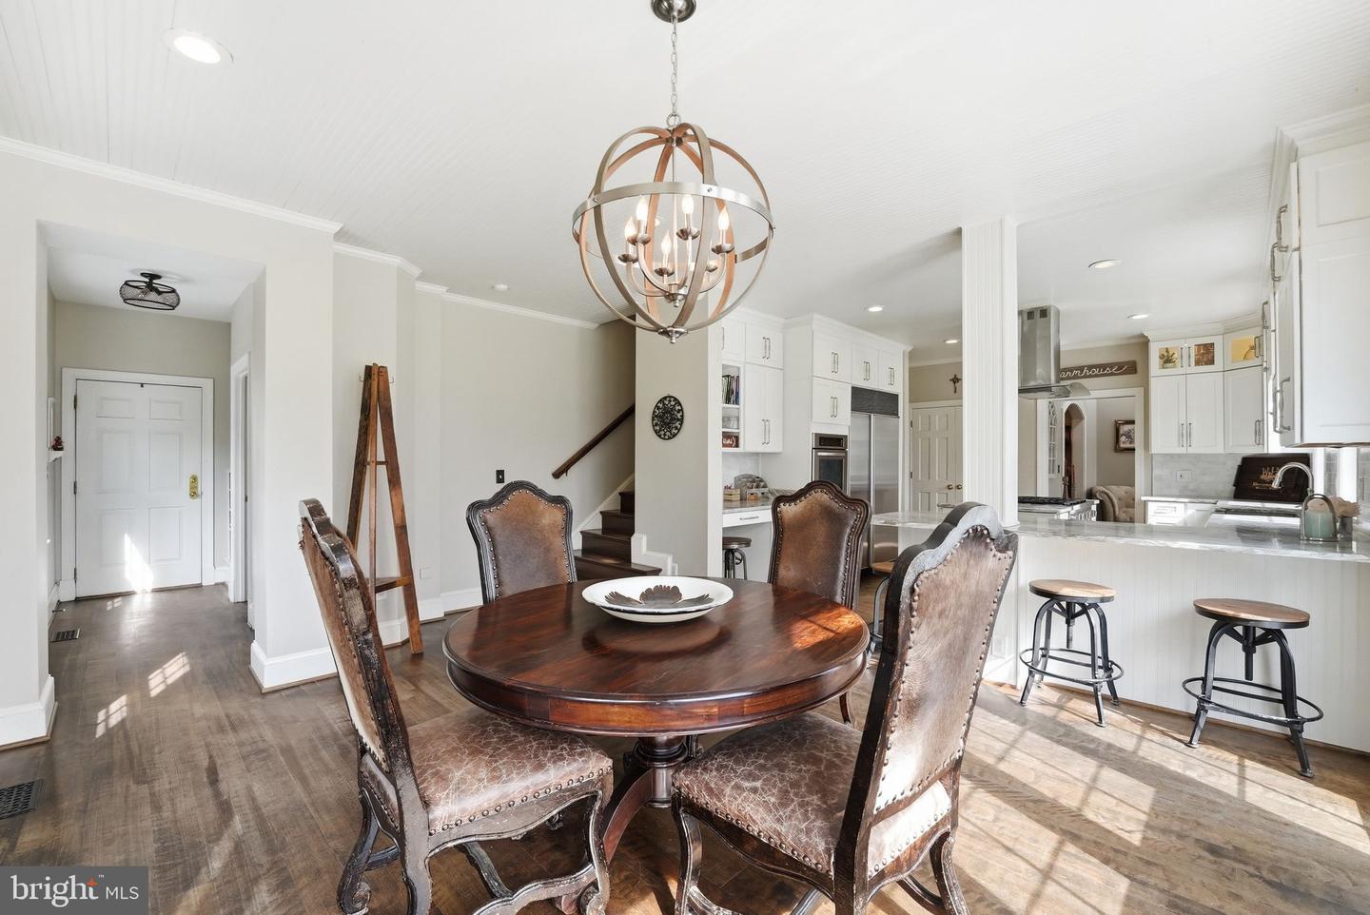
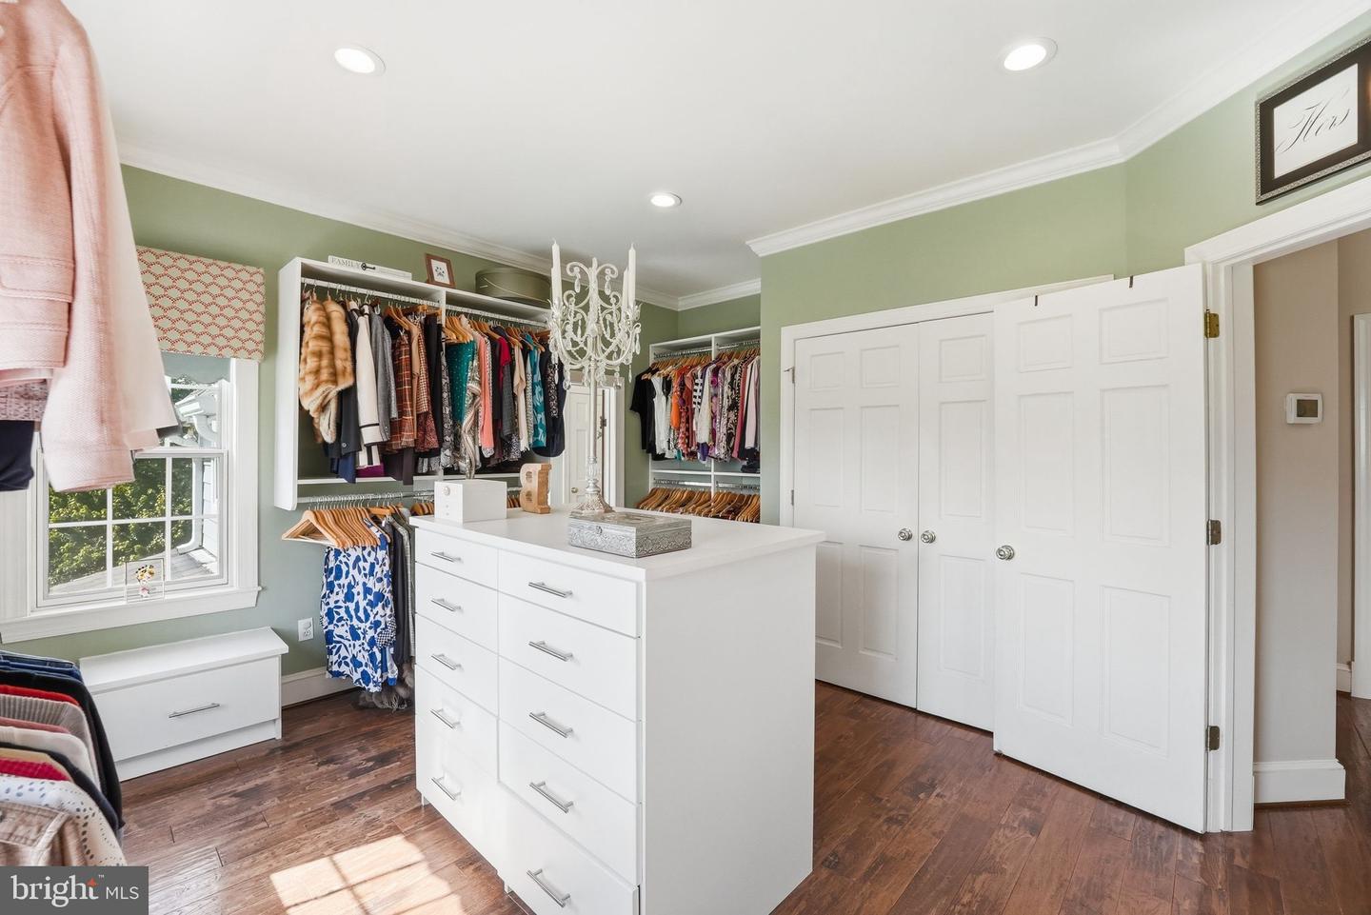
Stunning farmette just outside the Town of Warrenton offering the perfect blend of luxury living and refined country charm! This expansive residence offers over 5,352 finished square feet with 5 bedrooms and 5.5 bathrooms, including a desirable main-level bedroom with en-suite bath. Main level laundry and mudroom. Inside, you’ll find beautiful hardwood floors, a warm and inviting family room with a wood-burning fireplace, and a custom gourmet kitchen paired with thoughtfully designed, high-end bathrooms throughout. A 3-car attached garage adds everyday convenience. Enjoy breathtaking mountain and pasture views from the upper-level deck, or step outside from the walkout basement to your private outdoor retreat featuring a stunning gunite pool, flagstone patio, and hot tub—perfect for entertaining or unwinding. Situated on 10 fully fenced acres with no HOA, this property is ideal for equestrian enthusiasts or hobby farming. The custom-built 3-stall barn (over 1,360 sq ft) with a metal roof is exceptionally well-appointed with hot water, a heated wash stall with drying lamp, cedar walls, custom equine yoke and grill windows, a beautiful tack room, hay storage, and run-in shed. Bring your horses or farm animals and make this extraordinary property your dream home today!
Additional Information
- Subdivision
- Cannonball Ridge
- Taxes
- $11702
- Interior Features
- Ceiling Fan(s), Entry Level Bedroom, Water Treat System, Window Treatments, Bathroom - Walk-In Shower, Built-Ins, Central Vacuum, Floor Plan - Traditional, Formal/Separate Dining Room, Intercom, Kitchen - Eat-In, Kitchen - Gourmet, Kitchen - Island, Primary Bath(s), Upgraded Countertops, Wainscotting, Walk-in Closet(s), Wood Floors, Other
- School District
- Fauquier County Public Schools
- Fireplaces
- 2
- Fireplace Description
- Wood, Screen, Fireplace - Glass Doors
- Flooring
- Hardwood, Ceramic Tile, Luxury Vinyl Plank
- Garage
- Yes
- Garage Spaces
- 3
- Exterior Features
- Satellite Dish, Play Equipment, Exterior Lighting, Gutter System, Play Area, Secure Storage, Sidewalks, Stone Retaining Walls, Other
- Pool Description
- Gunite, In Ground
- View
- Mountain, Pasture, Trees/Woods
- Heating
- Heat Pump(s)
- Heating Fuel
- Electric, Propane - Leased
- Cooling
- Central A/C
- Roof
- Shingle, Asphalt
- Utilities
- Propane, Electric Available
- Water
- Private, Well
- Sewer
- On Site Septic, Septic < # of BR
- Basement
- Yes
Mortgage Calculator
Listing courtesy of Long & Foster Real Estate, Inc.. Contact: