191 Banks Drive, Winchester, VA 22602
- $725,000
- 4
- BD
- 4
- BA
- 3,373
- SqFt




- Sold Price
- $725,000
- List Price
- $725,000
- Closing Date
- Jan 14, 2026
- Days on Market
- 15
- Status
- CLOSED
- MLS#
- VAFV2038226
- Bedrooms
- 4
- Bathrooms
- 4
- Full Baths
- 3
- Half Baths
- 1
- Living Area
- 3,373
- Lot Size (Acres)
- 3.09
- Style
- Colonial
- Year Built
- 2007
- County
- Frederick
- School District
- Frederick County Public Schools
Property Description
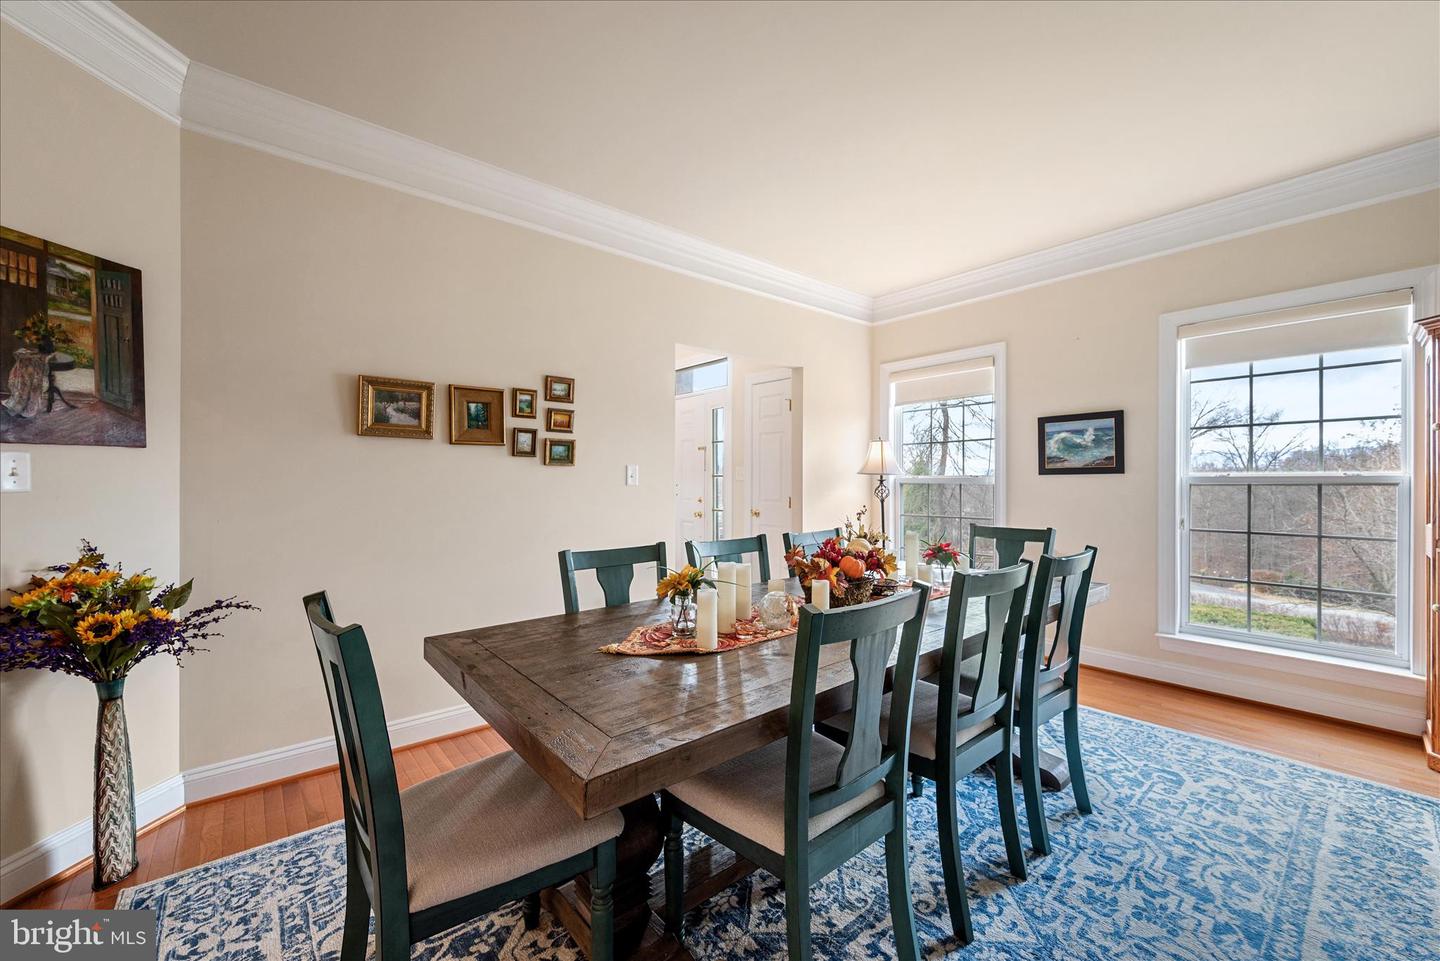
Nestled in the desirable Equestrian Estates community, at the end of a quiet cul-de-sac on a serene 3-acre lot, 191 Banks Dr offers the perfect blend of privacy, comfort, and modern updates. This stunning home features sweeping mountain views and thoughtful enhancements throughout. Enjoy true main-level living, with the primary bedroom, updated spa-like primary bathroom, and laundry room all conveniently located on the first floor. At the heart of the home is a beautifully appointed luxury kitchen, complete with granite countertops, stainless steel appliances, a butler’s pantry, a dedicated coffee nook/desk area, and stylish LVP flooring. The showpiece of the property is the bright and inviting sunroom, boasting gleaming hardwood floors and walls of windows that fill the space with natural light—an ideal spot to relax year-round. Step through the patio doors onto the Trex deck, perfect for outdoor dining, entertaining, or simply enjoying the peaceful backyard. The main level features a popular semi-open layout with high ceilings that create an airy, spacious feel. A cozy sunken den with a gas fireplace adds warmth and charm, while the front of the home offers a formal dining room and a flexible space ideal for an office or sitting room. Upstairs, you’ll find three generously sized bedrooms and a full hall bath. The expansive partially finished basement includes a large carpeted bonus room, a recreation area, and a full bathroom—along with ample unfinished space for storage or future customization. Additional highlights include a 3-car garage, newly sealed driveway, new fencing (front and garden), updated HVAC, and a whole-home water treatment system. NO HOA. Be sure to review the full list of upgrades in the documents. Come see this exceptional property in person to truly appreciate all it has to offer!
Additional Information
- Subdivision
- Equestrian Estates
- Taxes
- $3298
- School District
- Frederick County Public Schools
- Fireplaces
- 1
- Flooring
- Carpet, Hardwood, Luxury Vinyl Plank, Ceramic Tile
- Garage
- Yes
- Garage Spaces
- 3
- Heating
- Forced Air
- Heating Fuel
- Electric, Propane - Owned
- Cooling
- Central A/C, Ceiling Fan(s)
- Roof
- Architectural Shingle
- Water
- Well
- Sewer
- Private Septic Tank
- Basement
- Yes
Mortgage Calculator
Listing courtesy of Realty ONE Group Old Towne. Contact:
Selling Office: .