8049 Idylwood Rd, Dunn Loring, VA 22027
- $950,000
- 5
- BD
- 3
- BA
- 2,267
- SqFt




- List Price
- $950,000
- Days on Market
- 0
- Status
- COMING SOON
- MLS#
- VAFX2331924
- Bedrooms
- 5
- Bathrooms
- 3
- Full Baths
- 3
- Living Area
- 2,267
- Lot Size (Acres)
- 0.36
- Style
- Farmhouse/National Folk
- Year Built
- 1953
- County
- Fairfax
- School District
- Fairfax County Public Schools
Property Description
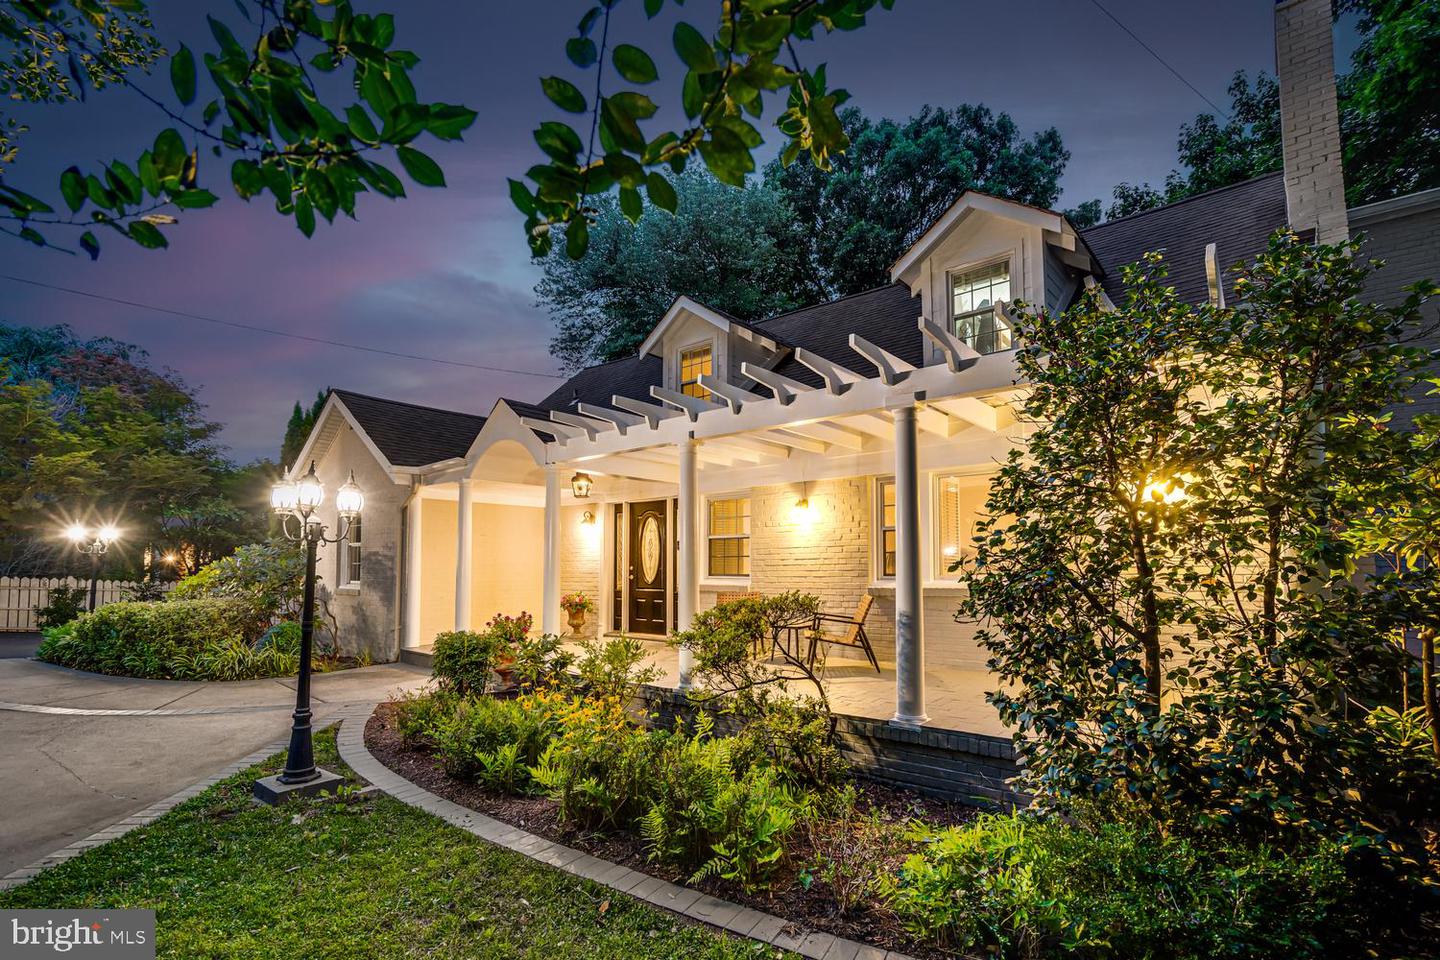
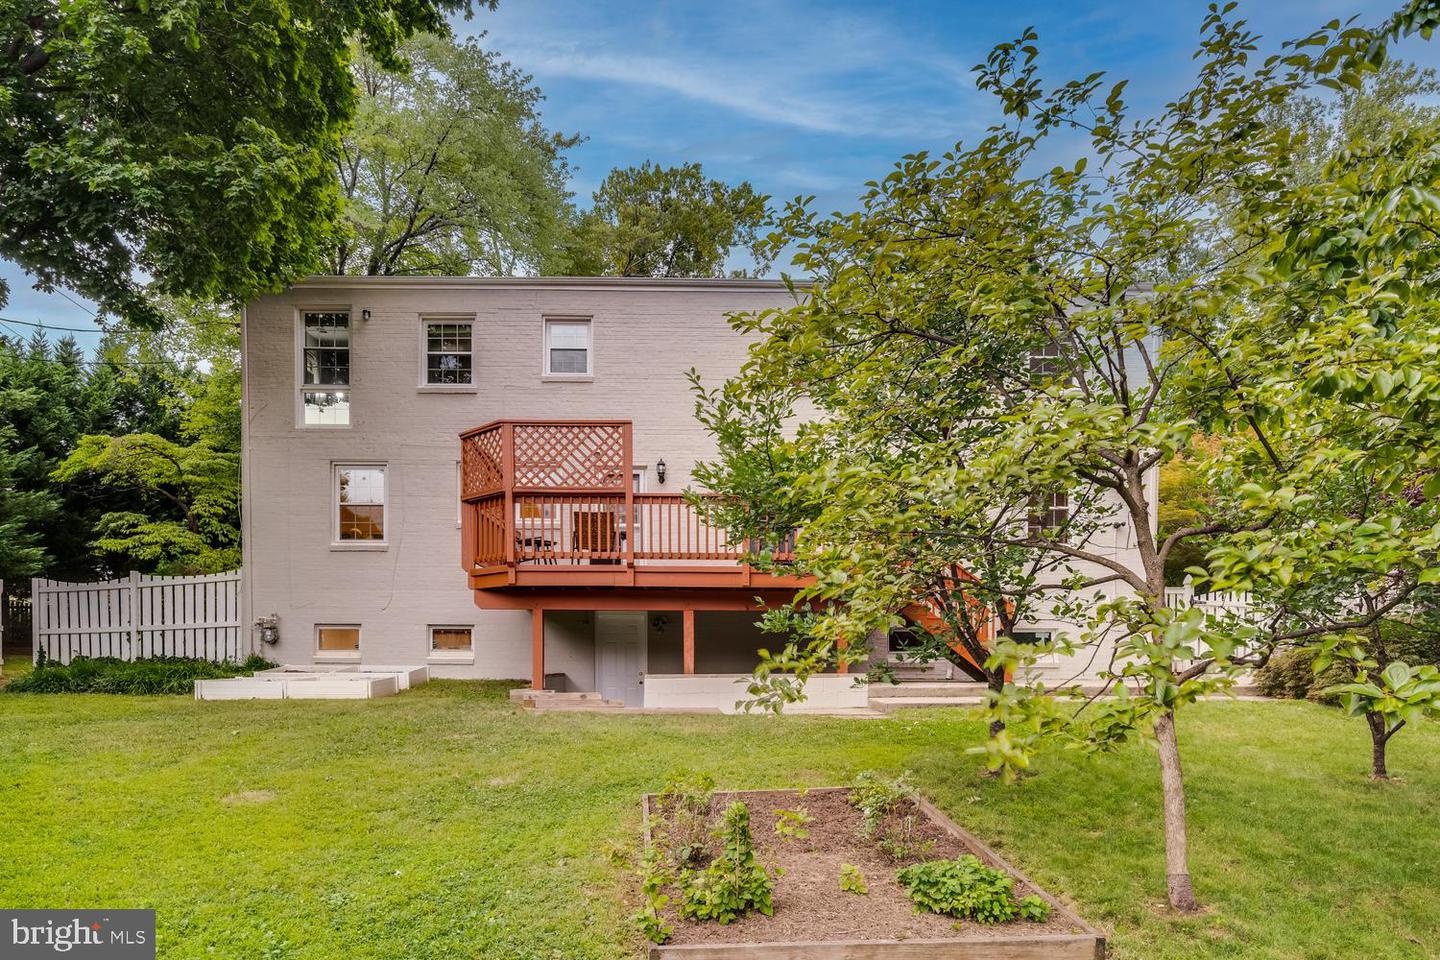
Tucked on a lush 0.36-acre lot in Dunn Loring, this 3-level Cape Cod is a genuine retreat that sits just minutes from Tysons, the Mosaic District, Vienna, and the Dunn Loring Metro. Inside, hardwood floors run throughout, a wood-burning fireplace anchors the living room, crown molding dresses the formal dining room, and the kitchen is finished with slate floors and granite counters. Two main-level bedrooms and a full bath make one-level living easy, and a laundry rough-in is ready when you are. Upstairs, the primary bedroom pairs hardwoods with an attached office — a true work-from-home setup, not a repurposed closet. Two more bedrooms and a full bath complete the floor, served by a 2025 HVAC system. The finished lower level lives like a private suite of its own, with a living area, recreation room, exercise room, full bathroom, laundry room, and generous storage. However your needs evolve, it flexes to fit. The backyard is where this home earns its keep. Fully fenced and shaded by mature cherry, peach, and persimmon trees, it offers a spacious patio, an expansive deck, and an established garden. Flowerbeds were planted so something is always blooming, from daffodils, irises, and azaleas to hydrangeas, crape myrtle, coneflowers, and black-eyed Susans. Step out your door to the W&OD Trail, walk to Idylwood or Dunn Loring Park, or hop on the Metro and be anywhere. Welcome to 8049 Idylwood Rd.
Additional Information
- Subdivision
- None Available
- Taxes
- $10890
- Interior Features
- Entry Level Bedroom, Floor Plan - Traditional, Formal/Separate Dining Room, Kitchen - Eat-In, Kitchen - Country, Kitchen - Table Space, Upgraded Countertops, Wood Floors, Chair Railings, Crown Moldings
- School District
- Fairfax County Public Schools
- Fireplaces
- 2
- Fireplace Description
- Brick
- Flooring
- Hardwood
- Heating
- Forced Air
- Heating Fuel
- Natural Gas, Electric
- Cooling
- Central A/C
- Roof
- Architectural Shingle
- Water
- Public
- Sewer
- Public Sewer
- Room Level
- Living Room: Main, Dining Room: Main, Kitchen: Main, Bedroom 1: Main, Bedroom 2: Main, Bedroom 3: Upper 1, Bedroom 4: Upper 1, Bathroom 2: Upper 1, Bathroom 3: Lower 1, Primary Bedroom: Upper 1, Den: Lower 1, Office: Lower 1, Bonus Room: Upper 1, Recreation Room: Lower 1, Utility Room: Lower 1
- Basement
- Yes
Mortgage Calculator
Listing courtesy of Washington Fine Properties, LLC. Contact: info@wfp.com