3911 Shelley Ln, Annandale, VA 22003
- $925,000
- 5
- BD
- 5
- BA
- 2,700
- SqFt








- List Price
- $925,000
- Days on Market
- 39
- Status
- ACTIVE
- MLS#
- VAFX2332506
- Bedrooms
- 5
- Bathrooms
- 5
- Full Baths
- 4
- Half Baths
- 1
- Living Area
- 2,700
- Lot Size (Acres)
- 0.29
- Style
- Colonial
- Year Built
- 1969
- County
- Fairfax
- School District
- Fairfax County Public Schools
Property Description
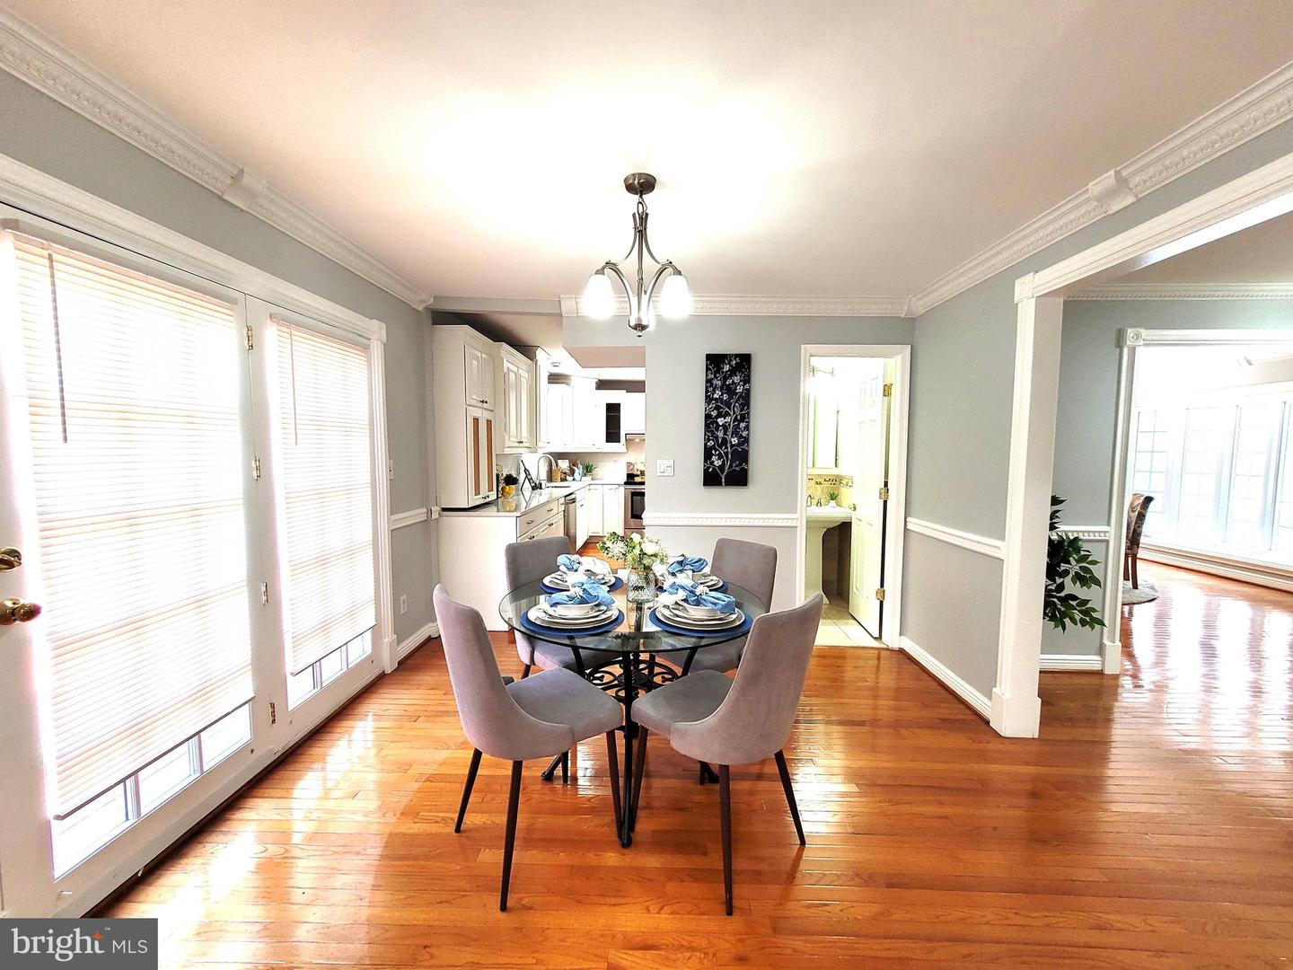
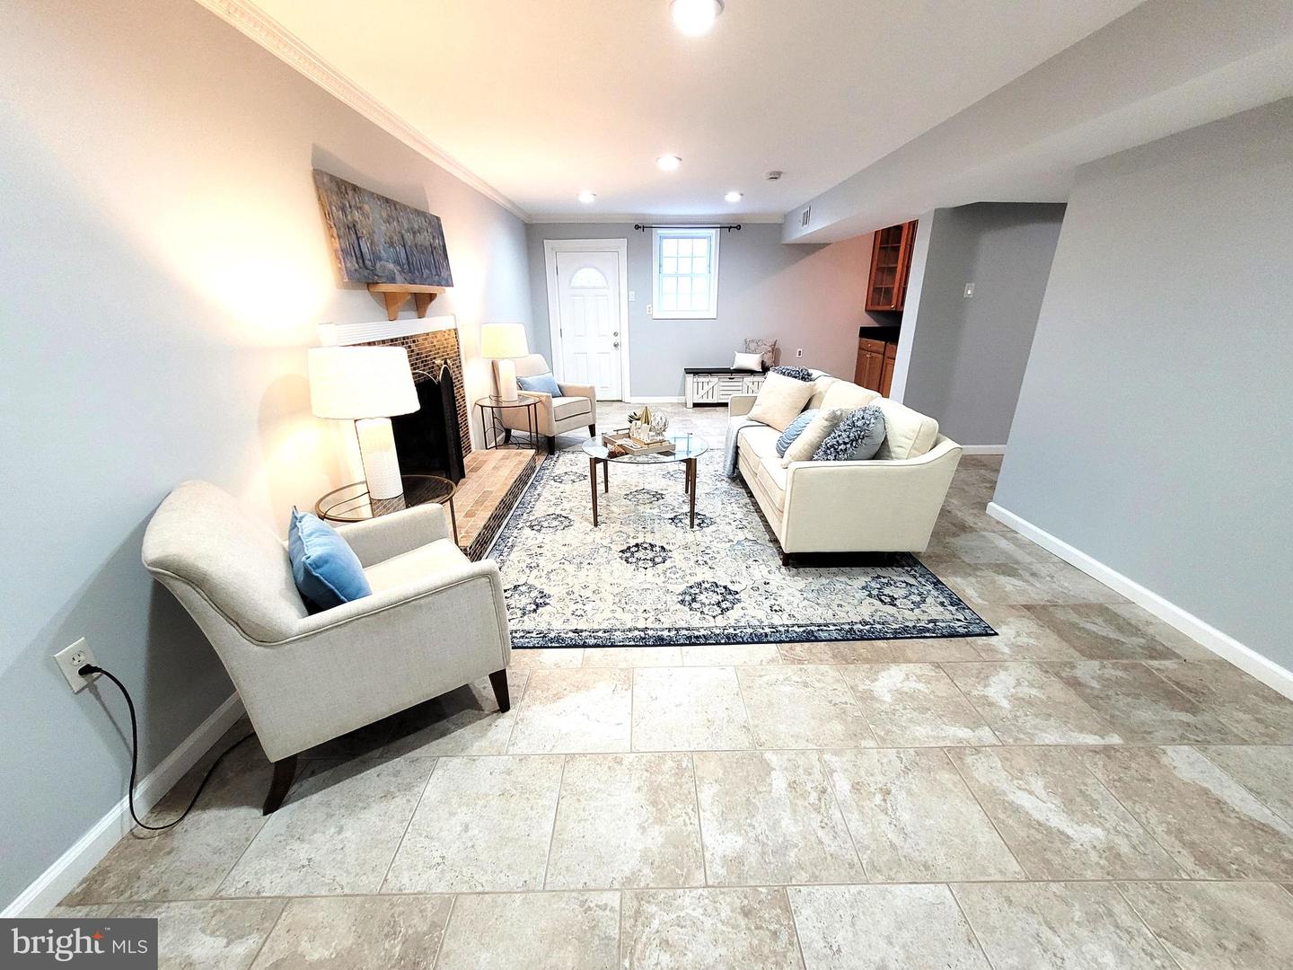
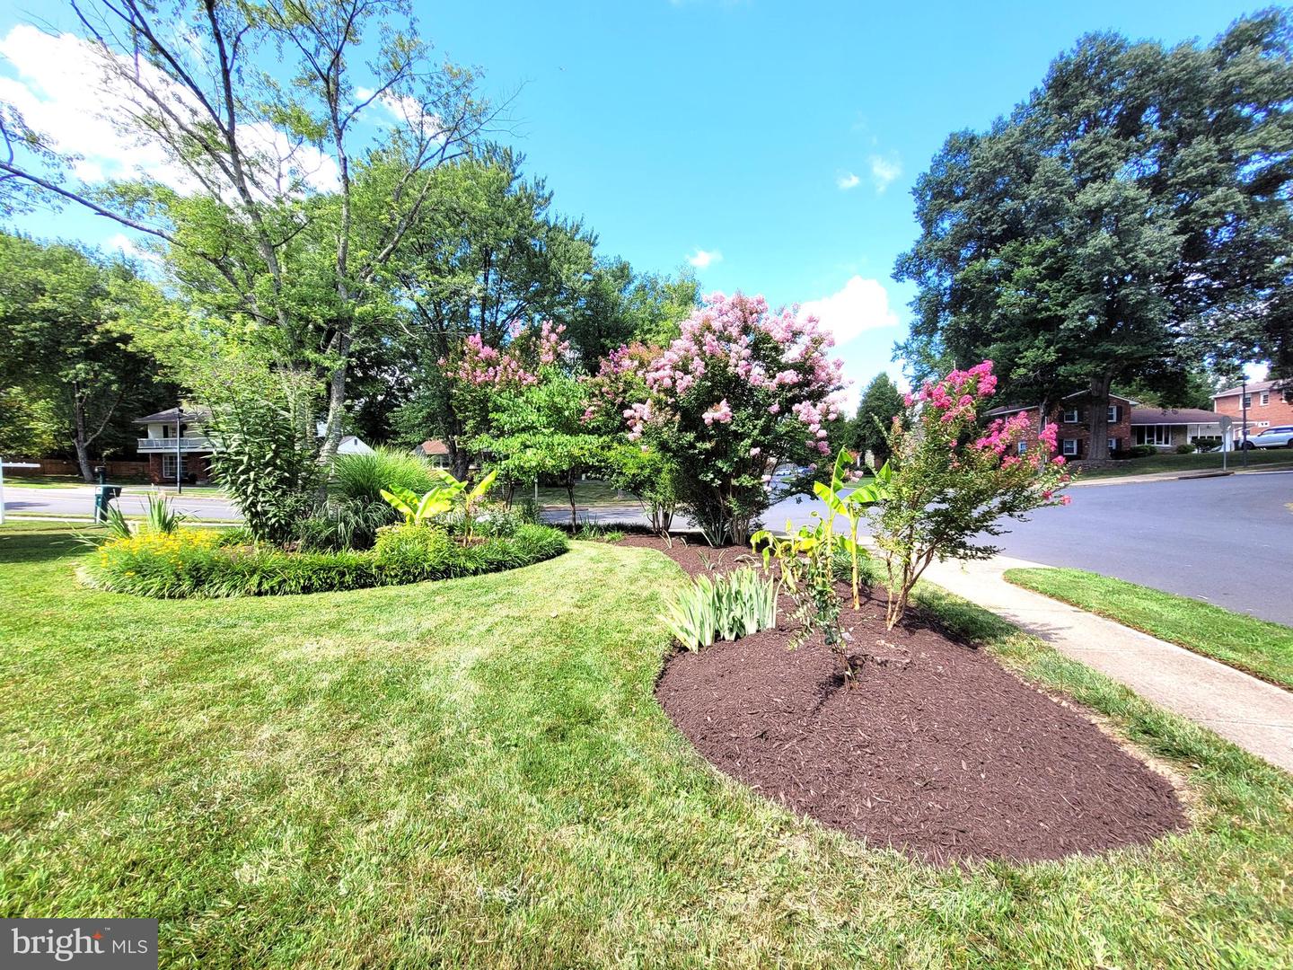
BACK ON THE MARKET!!! MANY MORE IMPROVEMENTS COMPLETED!!! CHECK IT OUT OR TAKE A SECOND LOOK!!! BUYERS GET INSTANT EQUITY!!! Wonderful 5BR 4.5BA, ready to move-in. Beautifully maintained landscaping, excellent curb appeals! The home is much larger than it looks, almost 3800 SQ.FT. of total living area. Brand NEW FRONT PATIO and steps with PORCELAIN TILES. Gleaming HARDWOOD FLOORS throughout the main level and upper level. Complete CERAMIC TILES in the basement. Custom NEW PAINT. NEW RECESSED LIGHTS, with night light combo. Kitchen has SPARKLING WHITE QUARTZ countertops and stainless appliances. Many NEW WINDOWS. New WINDOW BLINDS throughout. New exterior rear door and new front storm door, New ceiling fan and recessed lights in Master bedroom. New Attic Fan. Formal Dining Room and a separate Breakfast area. Extra large DECK. WET BAR in the basement. Excellent schools: Woodson HS, Frost MS, Mantua ES. Convenient location, close to 495 and walking distance to NOVA Community College.
Additional Information
- Subdivision
- Varsity Park
- Taxes
- $11132.42
- Interior Features
- Crown Moldings, Dining Area, Floor Plan - Traditional, Kitchen - Eat-In, Kitchen - Table Space, Primary Bath(s), Bathroom - Walk-In Shower, Breakfast Area, Ceiling Fan(s), Kitchen - Gourmet, Recessed Lighting, Walk-in Closet(s), Wet/Dry Bar, Wood Floors
- School District
- Fairfax County Public Schools
- Elementary School
- Mantua
- Middle School
- Frost
- High School
- Woodson
- Fireplaces
- 2
- View
- Garden/Lawn, Trees/Woods
- Heating
- Forced Air
- Heating Fuel
- Electric
- Cooling
- Ceiling Fan(s), Central A/C
- Roof
- Composite
- Water
- Public
- Sewer
- Public Sewer
- Room Level
- Bedroom 1: Main, Bathroom 1: Main, Half Bath: Main, Bedroom 2: Upper 1, Bedroom 3: Upper 1, Bathroom 2: Upper 1, Bathroom 1: Lower 1, Den: Lower 1, Laundry: Lower 1, Breakfast Room: Main, Foyer: Main, Dining Room: Main, Kitchen: Main, Sun/Florida Room: Main, Bedroom 4: Upper 1, Living Room: Main, Primary Bedroom: Upper 1, Primary Bathroom: Upper 1, Other: Lower 1, Family Room: Lower 1
- Basement
- Yes
Mortgage Calculator
Listing courtesy of Classic Realty LTD. Contact: 7038914520