1 Chapman Mill Dr, Glen Allen, VA 23060
- $759,990
- 4
- BD
- 3
- BA
- 3,503
- SqFt




- List Price
- $759,990
- Days on Market
- 369
- Status
- ACTIVE
- MLS#
- VAHN2001070
- Bedrooms
- 4
- Bathrooms
- 3
- Full Baths
- 2
- Half Baths
- 1
- Living Area
- 3,503
- Lot Size (Acres)
- 0.19
- Style
- Traditional
- Year Built
- 2025
- County
- Henrico
- School District
- Henrico County Public Schools
Property Description
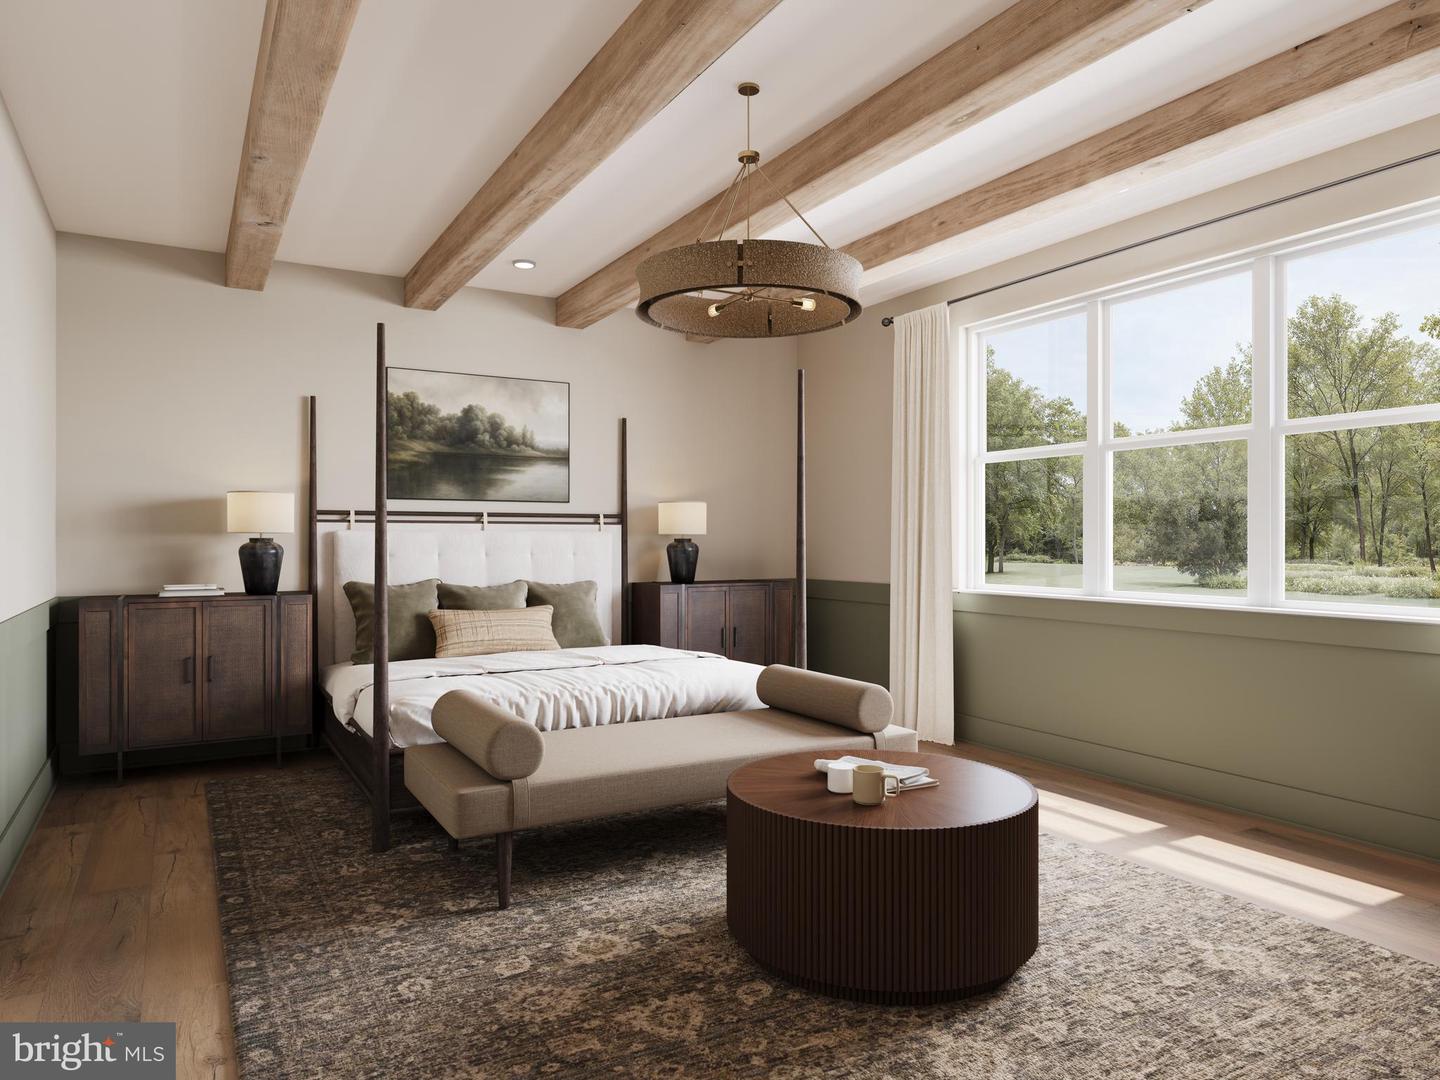
Brand new from Miller & Smith, the Everly at Sadler Square offers up to 3,503 sq. ft. of thoughtfully designed living space with 4–5 bedrooms, 2–3 full baths, and a 2-car garage. This home emphasizes convenience with a first-floor primary suite featuring a spacious bedroom, walk-in closet, and private bath. The open-concept main level includes a gourmet kitchen with island, dining area, and large family room, with the option to add a deck for outdoor living. Upstairs provides secondary bedrooms, a generous loft, and flexible storage or the option for a 5th bedroom suite. Standard features include hardwood flooring in the foyer, primary foyer, kitchen, and dining room, designer cabinetry, granite countertops, stainless steel appliances, and energy-efficient systems. Exteriors showcase James Hardie siding, stone or masonry accents, and professionally sodded yards, while the HOA includes trash service for added convenience. Built by Miller & Smith, with more than 60 years of award-winning homebuilding experience, Sadler Square is set in the desirable Short Pump area of Glen Allen, just minutes from shopping, dining, entertainment, and less than 30 minutes to downtown Richmond. Brokers are welcome. Blend of comfort and sophistication: schedule a private tour and discover the charm of Sadler Square living. Pictures are of the Everly Model not the actual home. Prices/terms/availability subject to change.
Additional Information
- Subdivision
- None Available
- HOA Fee
- $71
- HOA Frequency
- Monthly
- Interior Features
- Walk-in Closet(s)
- Amenities
- Tot Lots/Playground, Common Grounds
- School District
- Henrico County Public Schools
- Elementary School
- Rivers Edge
- Middle School
- Holman
- High School
- Glen Allen
- Garage
- Yes
- Garage Spaces
- 2
- Community Amenities
- Tot Lots/Playground, Common Grounds
- Heating
- Forced Air, Central
- Heating Fuel
- Natural Gas
- Cooling
- Central A/C
- Water
- Public
- Sewer
- Public Sewer
- Room Level
- Dining Room: Main, Kitchen: Main, Foyer: Main, Den: Main, Great Room: Main, Laundry: Upper 1, Primary Bedroom: Upper 1, Bedroom 2: Upper 1, Bedroom 3: Upper 1, Loft: Upper 1
Mortgage Calculator
Listing courtesy of Century 21 Redwood Realty. Contact: