43 Megan Way, Bumpass, VA 23024
- $499,000
- 3
- BD
- 2
- BA
- 1,852
- SqFt




- List Price
- $499,000
- Price Change
- ▼ $26,000 1781126658
- Days on Market
- 175
- Status
- ACTIVE UNDER CONTRACT
- MLS#
- VALA2009520
- Bedrooms
- 3
- Bathrooms
- 2
- Full Baths
- 2
- Living Area
- 1,852
- Lot Size (Acres)
- 0.99
- Style
- Craftsman, Ranch/Rambler
- Year Built
- 2020
- County
- Louisa
- School District
- Louisa County Public Schools
Property Description
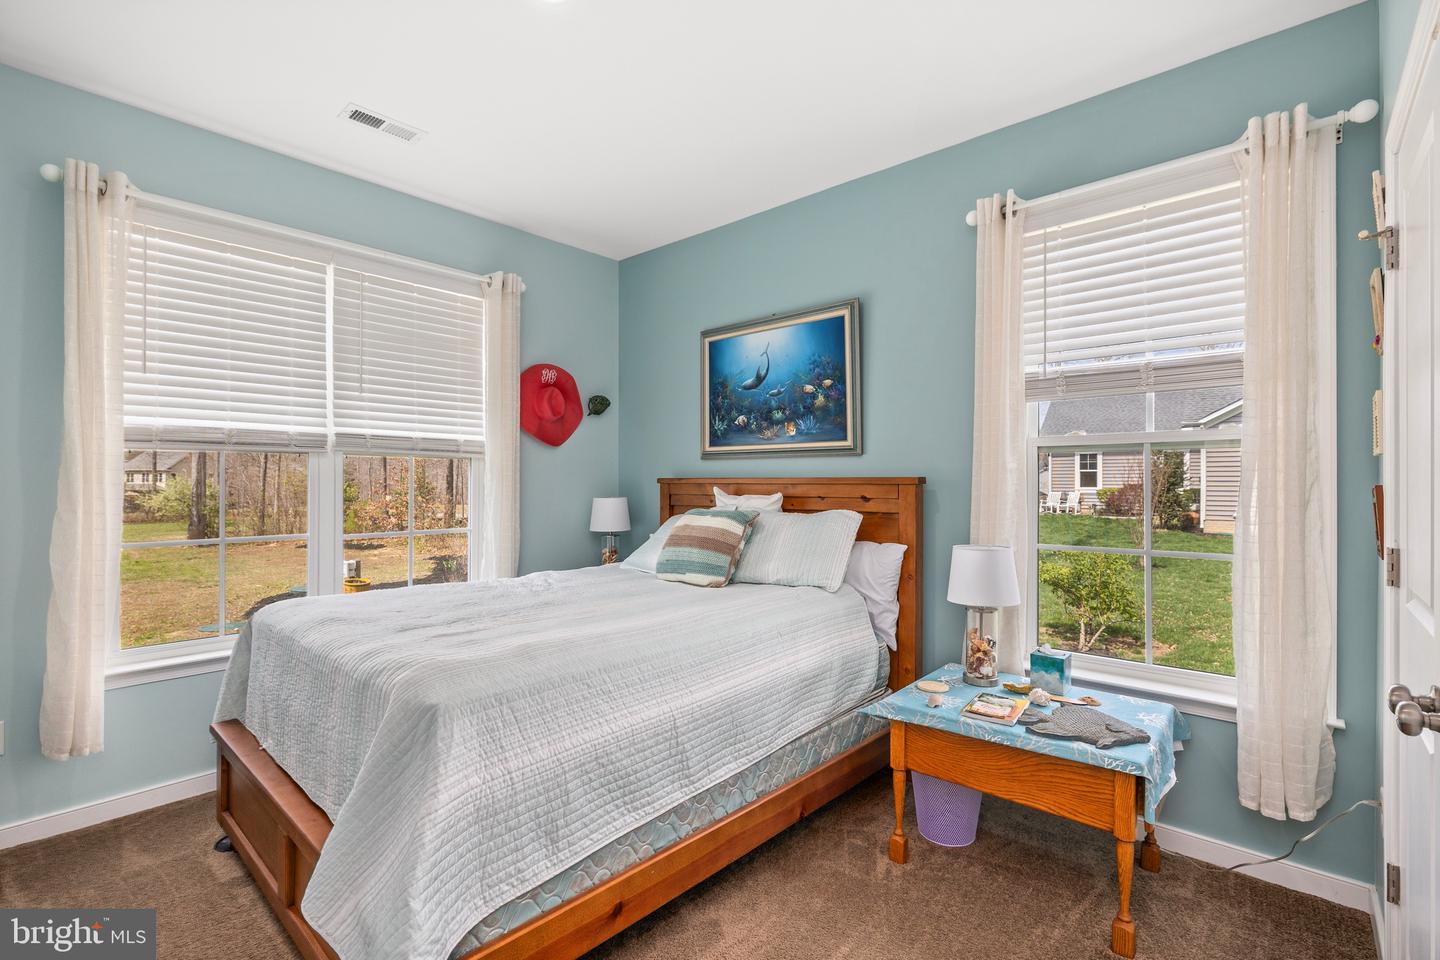
Upgrade your lifestyle and start living the lake life you’ve been dreaming of. This beautiful water-access retreat on the private side of Lake Anna offers comfort, convenience, and easy access to the water—with your very own boat slip (#2 on Pier 3) included. Designed for effortless one-level living, this home features a desirable split-bedroom layout with 3 bedrooms, 2 full baths, and over 1,850 square feet of inviting, open living space. The family room is the heart of the home, showcasing vaulted ceilings, LVP flooring, and a cozy gas fireplace that flows seamlessly into the dining area and kitchen. The kitchen features granite countertops, stainless steel appliances, and a breakfast bar perfect for casual meals or gathering with guests. A separate formal dining room adds flexibility for entertaining. The spacious primary suite offers a walk-in closet and a private en suite bath featuring a double vanity and a tiled walk-in shower. Two additional bedrooms, a full bath, and a laundry room (washer and dryer included) complete the interior. Enjoy slow mornings on the covered front porch and host unforgettable summer BBQs on the back deck after a day on the water. The property also includes a leaf guard gutter system! Two-car attached garage and a one-car detached garage—ideal for storing lake toys, a golf cart, or extra equipment—along with a paved driveway, all situated on a 0.91-acre lot. Located in the sought-after Cuckoo’s Nest community, residents enjoy golf cart-friendly living and access to one of the most amenity-rich neighborhoods on the lake. Take advantage of two expansive common areas featuring boat slips, a sandy beach, swimming areas, a boat launch, playground, picnic gazebo, and more—everything you need to enjoy the lake lifestyle! Conveniently located just minutes from local dining, groceries, and wineries/breweries, and within easy reach of Richmond, Fredericksburg, Charlottesville, and Washington D.C. Bonus features include handicap accessibility and a chair lift for easy entry—making this home as functional as it is inviting. Come see for yourself!
Additional Information
- Subdivision
- Cuckoos Nest
- Taxes
- $3686
- HOA Fee
- $250
- HOA Frequency
- Annually
- Interior Features
- Bathroom - Walk-In Shower, Built-Ins, Carpet, Ceiling Fan(s), Chair Railings, Pantry, Recessed Lighting, Walk-in Closet(s), Breakfast Area, Combination Kitchen/Living, Dining Area, Entry Level Bedroom, Family Room Off Kitchen, Floor Plan - Open, Upgraded Countertops
- Amenities
- Beach, Boat Dock/Slip, Boat Ramp, Common Grounds, Jog/Walk Path, Lake, Picnic Area, Pier/Dock, Tot Lots/Playground, Water/Lake Privileges
- School District
- Louisa County Public Schools
- Elementary School
- Jouett
- Middle School
- Louisa County
- High School
- Louisa County
- Fireplaces
- 1
- Fireplace Description
- Mantel(s), Gas/Propane
- Flooring
- Ceramic Tile, Luxury Vinyl Plank, Carpet
- Garage
- Yes
- Garage Spaces
- 3
- Exterior Features
- Boat Storage, Exterior Lighting
- Community Amenities
- Beach, Boat Dock/Slip, Boat Ramp, Common Grounds, Jog/Walk Path, Lake, Picnic Area, Pier/Dock, Tot Lots/Playground, Water/Lake Privileges
- View
- Trees/Woods
- Heating
- Heat Pump(s)
- Heating Fuel
- Electric, Propane - Leased
- Cooling
- Central A/C
- Roof
- Shingle
- Utilities
- Cable TV, Propane
- Water
- Well
- Sewer
- Septic Exists
- Room Level
- Family Room: Main, Dining Room: Main, Primary Bedroom: Main, Primary Bathroom: Main, Laundry: Main, Bedroom 2: Main, Kitchen: Main, Bedroom 3: Main, Full Bath: Main, Foyer: Main
Mortgage Calculator
Listing courtesy of Lake Anna Island Realty. Contact: