1803 Shenandoah Crossing Dr, Gordonsville, VA 22942
- $545,000
- 3
- BD
- 2
- BA
- 2,451
- SqFt




- List Price
- $545,000
- Days on Market
- 63
- Status
- ACTIVE
- MLS#
- VALA2009924
- Bedrooms
- 3
- Bathrooms
- 2
- Full Baths
- 2
- Living Area
- 2,451
- Lot Size (Acres)
- 1.75
- Style
- Colonial
- Year Built
- 2009
- County
- Louisa
- School District
- Louisa County Public Schools
Property Description
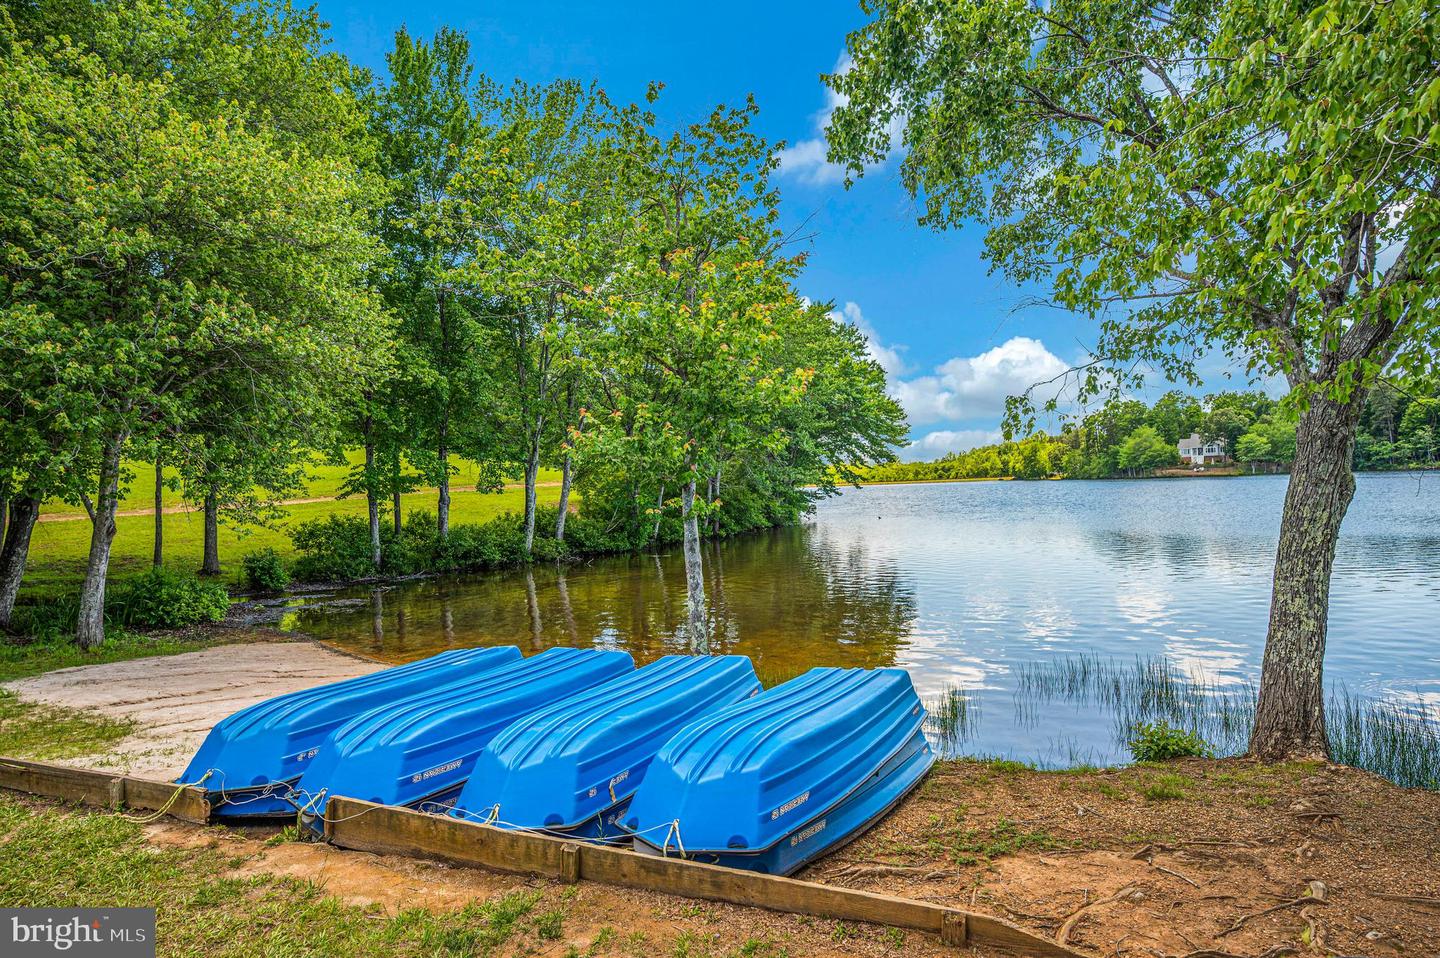
Welcome to 1803 Shenandoah Crossing in the scenic Shenandoah Crossing Resort, where everyday living feels like a year-round vacation. This custom-built home was personally built and owned by the builder, showcasing thoughtful design, quality craftsmanship, and attention to detail throughout. An amazing opportunity awaits to own one of the most private properties in the resort’s private residential area. Situated on one of the largest lots in the community, this property consists of three originally separate lots that were officially combined into one parcel of 1.74 acres through Louisa County, creating exceptional privacy while maintaining the convenience of only one HOA fee. Backing to mature trees and community lad with no neighbors directly behind or immediately beside the home, the setting is peaceful, secluded, and difficult to replicate. This inviting 3-bedroom, 2-bath home features an open floor plan designed for comfortable living and easy entertaining, along with formal living and dining areas that provide additional space to gather and relax. Just off the family room, a huge deck creates the perfect space for outdoor dining, entertaining, or enjoying the wooded surroundings. Beneath the deck, a spacious screened-in patio offers even more room to unwind outdoors in comfort. The thoughtfully designed layout offers privacy with the primary suite situated on the opposite side of the home from the additional bedrooms. The oversized primary bedroom includes a separate, massive walk-in closet, while the en suite bathroom features a relaxing soaking tub and skylight that fills the space with natural light. Storage is abundant throughout the property, including multiple extra rooms in the home and basement perfect for organizing seasonal items, hobbies, or flex space needs. Outside, enjoy an oversized 2-car garage and a private driveway with plenty of room for RVs, boats, or extra vehicles. Residents enjoy access to an incredible lineup of resort-style amenities, including a fitness center, game room, indoor pool and hot tub, three outdoor pools, horse stables, tennis courts, basketball courts, kayaking, miniature golf, a professionally maintained garden, and playground areas. Whether you are looking for a full-time residence, weekend getaway, or investment opportunity, this property delivers comfort, convenience, privacy, and resort living in beautiful Gordonsville, Virginia.
Additional Information
- Subdivision
- Shenandoah Crossing Country Club
- Taxes
- $4115
- HOA Fee
- $1,895
- HOA Frequency
- Annually
- Interior Features
- Built-Ins, Carpet, Combination Kitchen/Dining, Dining Area, Entry Level Bedroom, Family Room Off Kitchen, Formal/Separate Dining Room, Primary Bath(s), Kitchen - Island, Recessed Lighting
- Amenities
- Answering Service, Bar/Lounge, Basketball Courts, Bike Trail, Club House, Common Grounds, Dog Park, Fitness Center, Game Room, Gated Community, Gift Shop, Guest Suites, Horse Trails, Jog/Walk Path, Lake, Non-Lake Recreational Area, Picnic Area, Pool - Outdoor, Recreational Center, Riding/Stables, Swimming Pool, Tennis Courts, Tot Lots/Playground, Water/Lake Privileges
- School District
- Louisa County Public Schools
- Elementary School
- Trevilians
- Middle School
- Louisa County
- High School
- Louisa County
- Fireplaces
- 1
- Fireplace Description
- Electric
- Garage
- Yes
- Garage Spaces
- 2
- Community Amenities
- Answering Service, Bar/Lounge, Basketball Courts, Bike Trail, Club House, Common Grounds, Dog Park, Fitness Center, Game Room, Gated Community, Gift Shop, Guest Suites, Horse Trails, Jog/Walk Path, Lake, Non-Lake Recreational Area, Picnic Area, Pool - Outdoor, Recreational Center, Riding/Stables, Swimming Pool, Tennis Courts, Tot Lots/Playground, Water/Lake Privileges
- Heating
- Heat Pump(s)
- Heating Fuel
- Electric
- Cooling
- Central A/C
- Water
- Public
- Sewer
- Public Sewer
- Room Level
- Basement: Lower 1, Storage Room: Lower 1, Storage Room: Lower 1, Storage Room: Lower 1, Screened Porch: Lower 1, Storage Room: Lower 1, Sitting Room: Main, Dining Room: Main, Living Room: Main, Kitchen: Main, Dining Room: Main, Bedroom 1: Main, Storage Room: Main, Full Bath: Main, Laundry: Main, Bedroom 2: Main, Primary Bathroom: Main, Primary Bedroom: Main
- Basement
- Yes
Mortgage Calculator
Listing courtesy of EXP Realty, LLC. Contact: 5403882541