304 Peregrine Pl, Louisa, VA 23093
- $479,900
- 4
- BD
- 3
- BA
- 2,190
- SqFt




- List Price
- $479,900
- Days on Market
- 1
- Status
- ACTIVE
- MLS#
- VALA2010382
- Bedrooms
- 4
- Bathrooms
- 3
- Full Baths
- 2
- Half Baths
- 1
- Living Area
- 2,190
- Lot Size (Acres)
- 3.17
- Style
- Colonial
- Year Built
- 2007
- County
- Louisa
- School District
- Louisa County Public Schools
Property Description
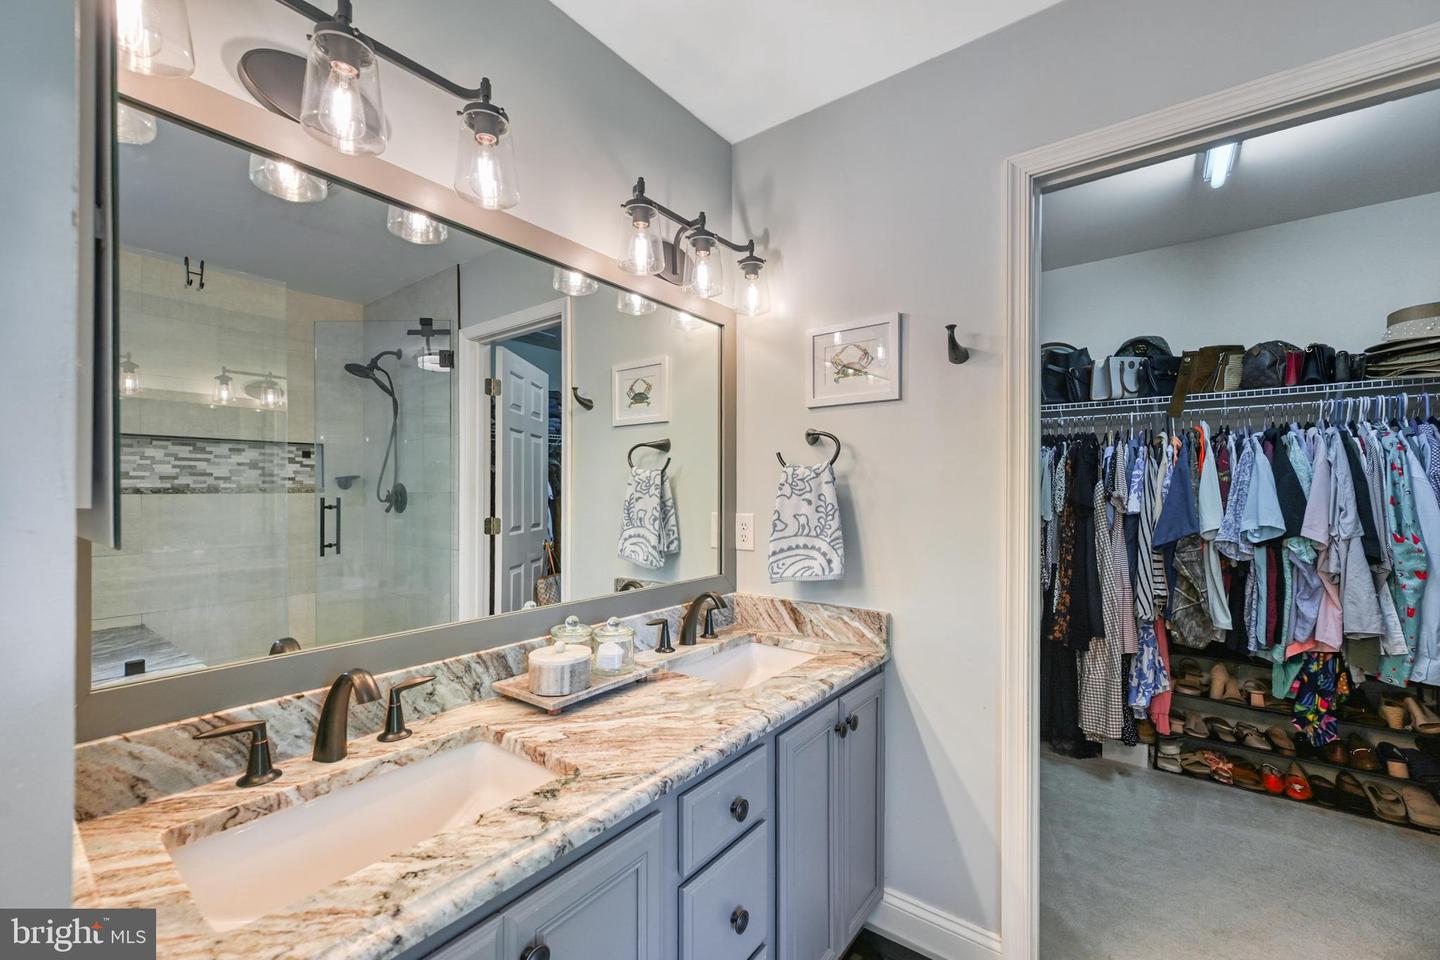
Privacy, space, and convenience come together in this beautiful Colonial on 3.17 wooded acres in the desirable Reedy Creek community. Offering over 2,180 square feet, 4 bedrooms, 2.5 bathrooms, and Firefly Fiber Internet. This well-maintained home delivers the perfect balance of peaceful country living and everyday convenience. Inside, you'll find hardwood floors, crown molding, chair railing, a formal dining room, and a spacious kitchen with a bay window breakfast area overlooking the private backyard. Upstairs, the generous primary suite features a walk-in closet and an ensuite bath with a soaking tub, separate tile shower, and dual vanities with granite counter tops, while three additional bedrooms provide plenty of space for family, guests, or a home office. Outside, enjoy the privacy of your wooded 3.17-acre lot with a paved driveway, shed and plenty of room to relax or entertain. Conveniently located less than five minutes from Interstate 64 and just 10 minutes from the Town of Louisa, you'll enjoy an easy commute to Charlottesville, Richmond, and Zion Crossroads while still coming home to the peace and quiet you've been searching for. This is the perfect place to enjoy the best of country living without sacrificing convenience. Don't miss your opportunity to make this beautiful property your next home!
Additional Information
- Subdivision
- Reedy Creek
- Taxes
- $3054
- HOA Fee
- $200
- HOA Frequency
- Annually
- Interior Features
- Bathroom - Soaking Tub, Bathroom - Walk-In Shower, Bathroom - Tub Shower, Breakfast Area, Carpet, Ceiling Fan(s), Chair Railings, Crown Moldings, Dining Area, Family Room Off Kitchen, Formal/Separate Dining Room, Kitchen - Eat-In, Kitchen - Table Space, Pantry, Primary Bath(s), Recessed Lighting, Walk-in Closet(s), Window Treatments, Wood Floors
- Amenities
- Picnic Area, Tot Lots/Playground
- School District
- Louisa County Public Schools
- Elementary School
- Moss-Nuckols
- Middle School
- Louisa
- High School
- Louisa
- Flooring
- Hardwood, Carpet, Ceramic Tile
- Garage
- Yes
- Garage Spaces
- 2
- Community Amenities
- Picnic Area, Tot Lots/Playground
- Heating
- Heat Pump(s)
- Heating Fuel
- Electric
- Cooling
- Heat Pump(s)
- Roof
- Architectural Shingle
- Water
- Well
- Sewer
- On Site Septic
Mortgage Calculator
Listing courtesy of KW Realty Lakeside. Contact: 7033302222