43585 Jackson Hole Cir, Leesburg, VA 20176
- $1,399,000
- 3
- BD
- 4
- BA
- 2,886
- SqFt




- List Price
- $1,399,000
- Price Change
- ▼ $51,000 1780875821
- Days on Market
- 76
- Status
- ACTIVE
- MLS#
- VALO2120742
- Bedrooms
- 3
- Bathrooms
- 4
- Full Baths
- 4
- Living Area
- 2,886
- Lot Size (Acres)
- 0.22
- Style
- Villa
- Year Built
- 2001
- County
- Loudoun
- School District
- Loudoun County Public Schools
Property Description
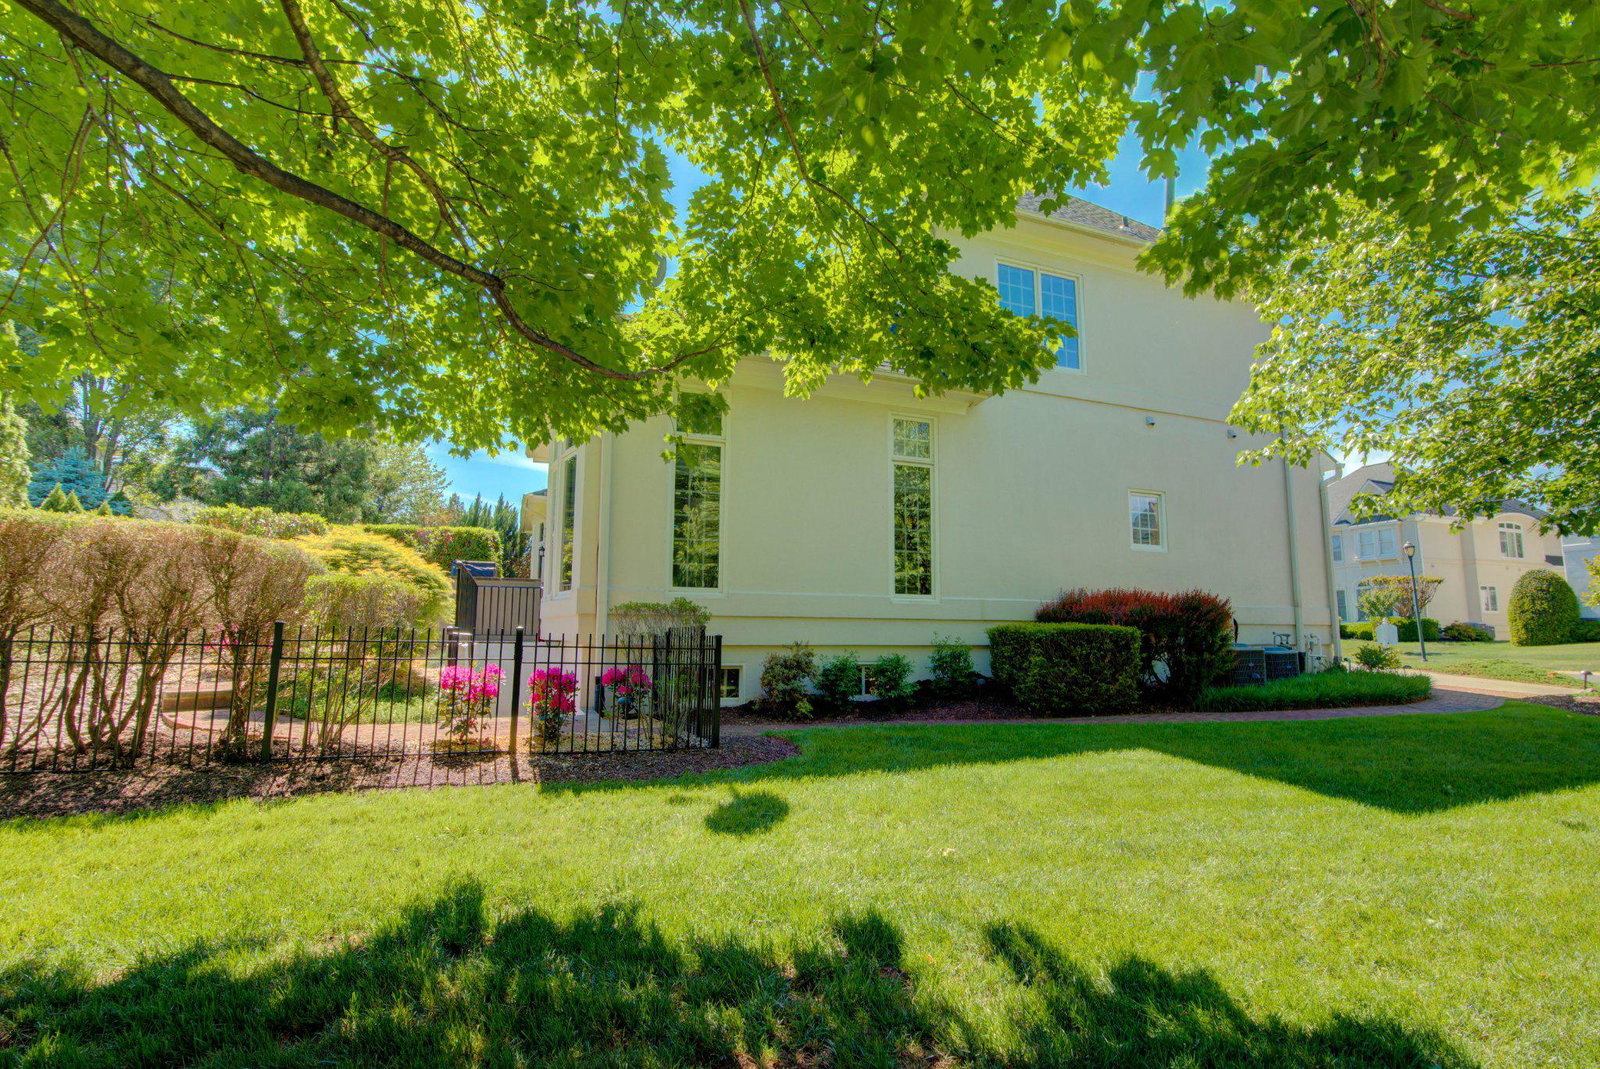
Move in for the Summer! Main Floor Primary Bedroom in a single family detached home within River Creek Community, a premier gated golf and resort community in Northern Virginia that promotes an active lifestyle and connections with neighbors. This community is beautifully situated at the confluence of the Potomac River and Goose Creek. Renaissance built in 2001, Sawgrass model Villa style home has an open floor plan that is perfect for entertaining as well as comfortable living. Approximately 4,886 Total Sq. Ft; .22 Acres Lot. Primary on first level with custom closets, dual vanities, soaking tub and frameless shower. Two additional bedrooms on second level with open loft and full bath. This home is light-filled and features Acacia Hardwood Floors, crown molding, Hunter Douglas shades, updated paint throughout the first and second level. Gorgeous Family Room built-ins and cathedral ceiling; step outside to a brick patio oasis with built-in grill and established landscaping. The lower level has over $120,000 in classic finishes includes cherry cabinetry throughout, gorgeous wet bar with two beverage fridges and an ice maker, fitness room, game/music room, plenty of storage, space or relaxing and entertaining. The roof was replaced in 2018, the HVAC systems have all been replaced. Water Heater replaced in 2021. The lot benefits from a privacy hedge behind and views of the greens of hole 1 and 10 from the expansive side yard. River Creek Community is Leesburg’s premier gated community, 24/7 security, a championship golf course, three pools, tennis, pickleball, and a fitness center. Clubhouse where you can dine with friends, enjoy the sports bar, meet neighbors at events, host a celebration or just lounge on the club's patio and enjoy the Potomac River view. Explore 7 miles of trails by bike or with your canine friend and the private Confluence Park for kayaking, basketball, volleyball, a tot lot, community garden and riverside picnics. Located just minutes from Dulles Airport, High End Outlet shopping and grocery stores and a historic downtown. Welcome home! See video icon for 3D virtual tour!
Additional Information
- Subdivision
- River Creek
- Taxes
- $8369
- HOA Fee
- $258
- HOA Frequency
- Monthly
- Interior Features
- Bar, Bathroom - Soaking Tub, Bathroom - Tub Shower, Built-Ins, Carpet, Crown Moldings, Dining Area, Entry Level Bedroom, Family Room Off Kitchen, Floor Plan - Open, Formal/Separate Dining Room, Kitchen - Gourmet, Kitchen - Island, Kitchen - Table Space, Pantry, Primary Bath(s), Walk-in Closet(s), Window Treatments, Wood Floors, Ceiling Fan(s)
- Amenities
- Basketball Courts, Boat Dock/Slip, Club House, Common Grounds, Fitness Center, Gated Community, Golf Course Membership Available, Jog/Walk Path, Pickleball Courts, Pool - Outdoor, Soccer Field, Tennis Courts, Tot Lots/Playground, Volleyball Courts, Water/Lake Privileges
- School District
- Loudoun County Public Schools
- Elementary School
- Frances Hazel Reid
- Middle School
- Harper Park
- High School
- Heritage
- Fireplaces
- 1
- Fireplace Description
- Gas/Propane
- Flooring
- Carpet, Ceramic Tile, Hardwood
- Garage
- Yes
- Garage Spaces
- 2
- Community Amenities
- Basketball Courts, Boat Dock/Slip, Club House, Common Grounds, Fitness Center, Gated Community, Golf Course Membership Available, Jog/Walk Path, Pickleball Courts, Pool - Outdoor, Soccer Field, Tennis Courts, Tot Lots/Playground, Volleyball Courts, Water/Lake Privileges
- Heating
- Central
- Heating Fuel
- Natural Gas
- Cooling
- Central A/C
- Roof
- Architectural Shingle
- Water
- Public
- Sewer
- Public Sewer
- Room Level
- Exercise Room: Lower 1, Full Bath: Lower 1, Game Room: Lower 1, Recreation Room: Lower 1, Utility Room: Lower 1, Bonus Room: Lower 1, Primary Bedroom: Main, Primary Bathroom: Main, Family Room: Main, Dining Room: Main, Kitchen: Main, Laundry: Main, Family Room: Main, Office: Main, Bathroom 3: Upper 1, Bathroom 2: Main, Bedroom 2: Upper 1, Bedroom 3: Upper 1, Loft: Upper 1
- Basement
- Yes
Mortgage Calculator
Listing courtesy of Coldwell Banker Realty. Contact: 7034717220