1515 Desert Rd, Reva, VA 22735
- $674,900
- 4
- BD
- 4
- BA
- 2,016
- SqFt


- List Price
- $674,900
- Days on Market
- 75
- Status
- ACTIVE
- MLS#
- VAMA2002840
- Bedrooms
- 4
- Bathrooms
- 4
- Full Baths
- 4
- Living Area
- 2,016
- Lot Size (Acres)
- 3.01
- Style
- Colonial
- Year Built
- 1994
- County
- Madison
- School District
- Madison County Public Schools
Property Description
Whole House Generator! Welcome home to your own private retreat in the heart of Reva. Set on 3 peaceful acres surrounded by mature trees and picturesque countryside, this property offers the perfect balance of privacy, comfort, and outdoor living. From the moment you arrive, you'll appreciate the inviting covered front porch that wraps around to an expansive covered deck, creating the ideal space to relax, entertain, or simply enjoy the peaceful views. Gather around the outdoor wood-burning fireplace on cool evenings, sip your morning coffee while listening to the birds, or unwind after a long day surrounded by nature. The property is thoughtfully designed for those who appreciate country living, complete with a charming chicken coop—and yes, the chickens can convey! Whether you've dreamed of collecting fresh eggs, gardening, or simply enjoying the serenity of wide-open spaces, this property offers the lifestyle you've been searching for. If you're looking to escape the hustle and bustle without sacrificing comfort, you'll love the sense of peace and tranquility this special property provides. Come experience the beauty, privacy, and charm that make this home truly one of a kind. *Additional photos coming soon*
Additional Information
- Subdivision
- None Available
- Taxes
- $2413
- Interior Features
- Ceiling Fan(s), Recessed Lighting, Walk-in Closet(s), Kitchen - Island, Upgraded Countertops, Family Room Off Kitchen
- School District
- Madison County Public Schools
- Fireplaces
- 2
- Fireplace Description
- Electric, Mantel(s), Wood
- Flooring
- Carpet, Luxury Vinyl Plank
- Exterior Features
- Outbuilding(s), Other, Sidewalks
- View
- Pasture, Scenic Vista
- Heating
- Central
- Heating Fuel
- Propane - Leased
- Cooling
- Heat Pump(s)
- Water
- Well
- Sewer
- On Site Septic
- Room Level
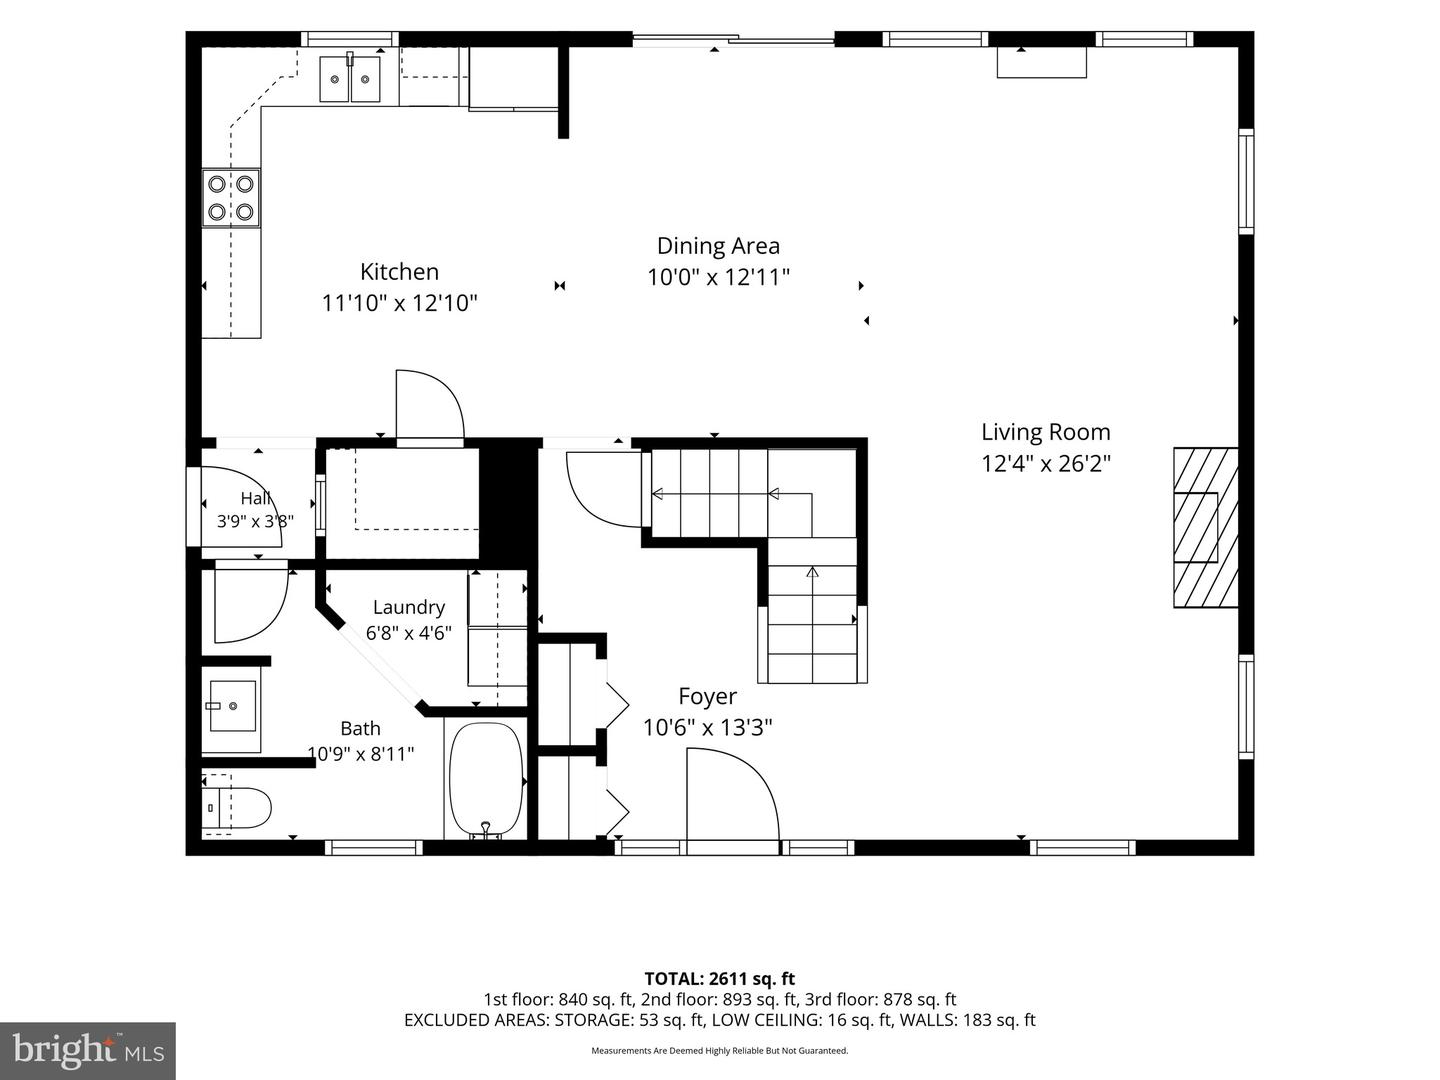
- Kitchen: Main, Dining Room: Main, Laundry: Main, Living Room: Main, Bedroom 1: Lower 1, Family Room: Lower 1, Bathroom 2: Lower 1, Bedroom 2: Upper 1, Primary Bedroom: Upper 1, Bedroom 3: Upper 1, Primary Bathroom: Upper 1
- Basement
- Yes
Mortgage Calculator
Listing courtesy of Pearson Smith Realty, LLC. Contact: listinginquires@pearsonsmithrealty.com