6290 Happy Creek Rd, Manassas, VA 20112
- $850,000
- 5
- BD
- 4
- BA
- 3,120
- SqFt






- List Price
- $850,000
- Days on Market
- 31
- Status
- ACTIVE
- MLS#
- VAPW2128188
- Bedrooms
- 5
- Bathrooms
- 4
- Full Baths
- 3
- Half Baths
- 1
- Living Area
- 3,120
- Lot Size (Acres)
- 1.01
- Style
- Colonial
- Year Built
- 1996
- County
- Prince William
- School District
- Prince William County Public Schools
Property Description
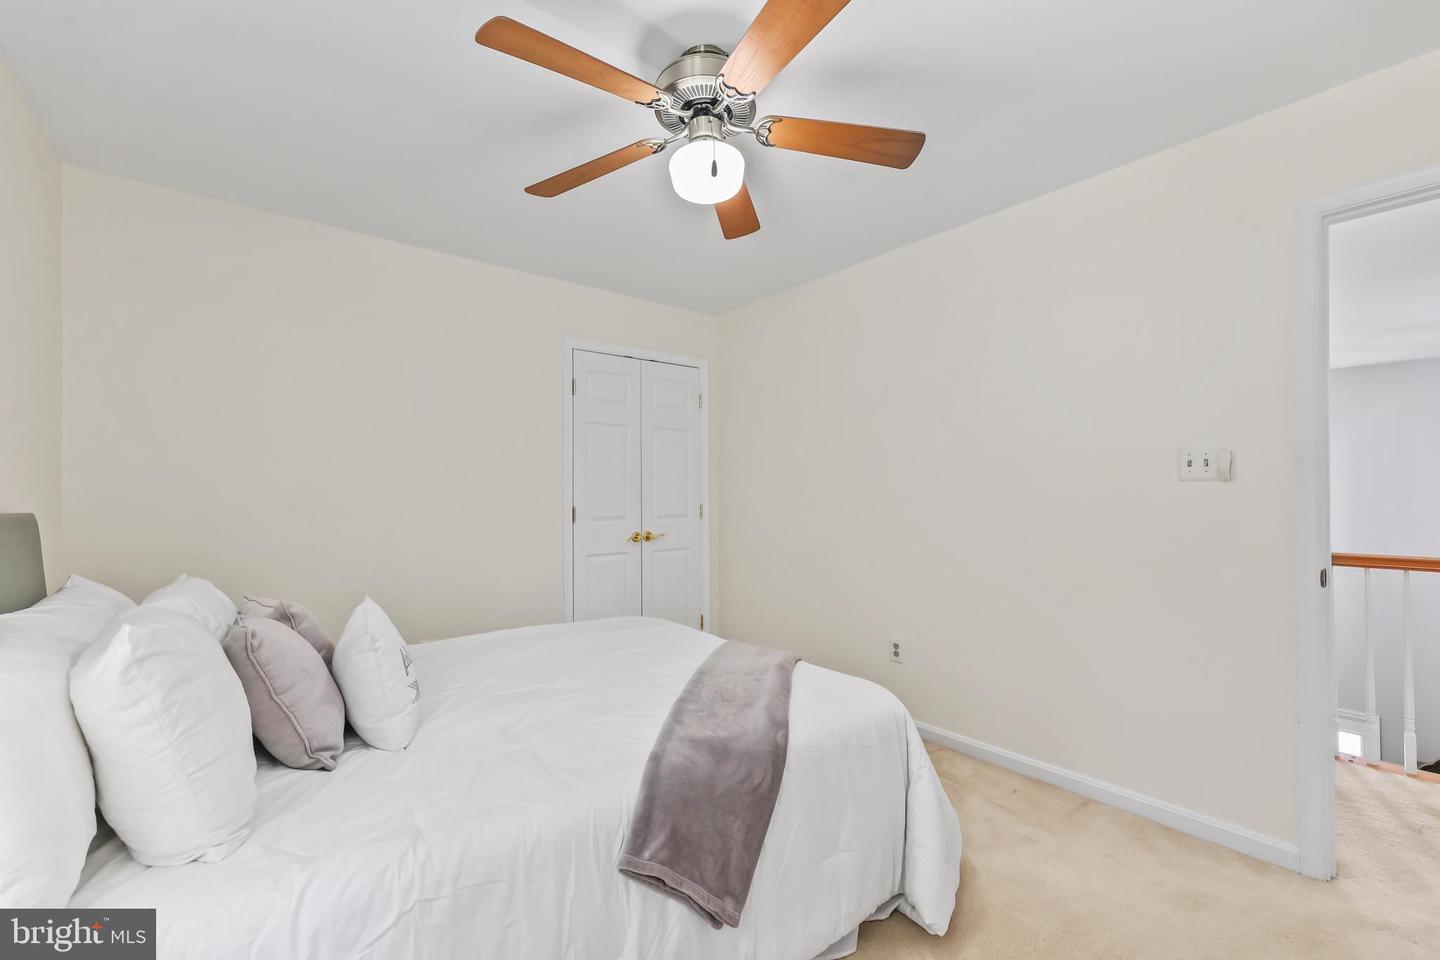
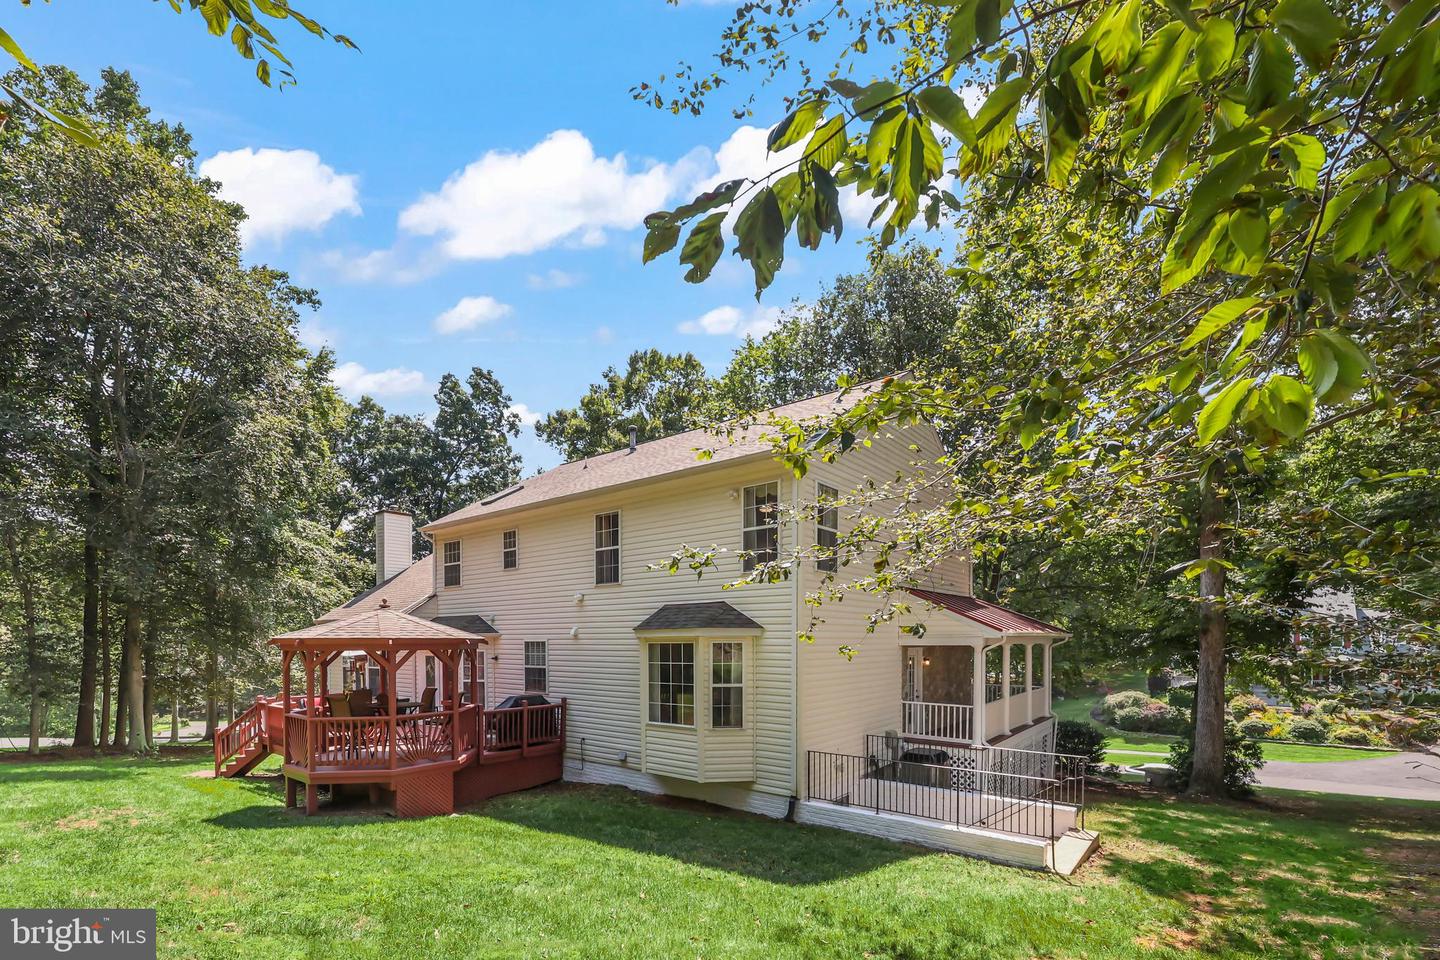
1+ ACRE PRIVATE SETTING | LUXURY KITCHEN | 20-FOOT PRIMARY CLOSET | FINISHED WALK-OUT LOWER LEVEL | EXPANSIVE OUTDOOR LIVING Some homes simply give you more space. 6290 Happy Creek Road gives you room to live. Set on more than an acre of beautifully landscaped, level grounds, this exceptional Colonial combines timeless architecture with modern updates, generous living spaces, and the kind of indoor-outdoor lifestyle that is increasingly hard to find. From the moment you arrive, the wrap-around front porch sets the tone. Inside, beautiful hardwood floors, detailed moldings, oversized windows, and natural light create a warm and inviting atmosphere. The main level offers spaces designed for both elegant entertaining and everyday living, including a formal dining room with bay window, private library, and expansive family room with gas fireplace and walls of windows overlooking the grounds. The kitchen is the showstopper. Completely renovated in 2024, this incredible space was designed to be the heart of the home. Two oversized islands provide an abundance of workspace and seating, complemented by custom-style cabinetry, new appliances, and exceptional storage. Whether you're hosting a holiday gathering or enjoying a quiet morning coffee, this is a kitchen that brings people together. French doors open to the deck and gazebo, making entertaining from the kitchen to the backyard seamless. Upstairs, the primary suite feels like its own private retreat. The spacious bedroom is complemented by a luxurious bath and an extraordinary 20-foot walk-in closet that provides the storage and organization rarely found in today's homes. The additional bedrooms offer plenty of room for family, guests, hobbies, or home offices. The finished walk-out lower level takes the home's versatility to another level. With 9-foot ceilings, a large recreation room, bedroom, and full bath, it can easily become a private guest suite, game room, media space, home gym, or extended living area. The pool table conveys, making it ready for the next gathering. And then there's the backyard. Level, expansive, and beautifully established, it provides the privacy and breathing room that make an acre-plus property so special. Mature landscaping surrounds the home, while the deck and gazebo create inviting spaces for outdoor dining, morning coffee, summer gatherings, or relaxing at the end of the day. A stone wall, slate walkway, established gardens, and irrigation system complete the setting. Thoughtfully maintained and updated, the home features a 2020 New Roof, 2021 New HVAC system, and the extensive 2022 Kitchen Renovation and 2026 EV Hookup in the Garage. Located in a quiet, established setting with convenient access to shopping, dining, commuter routes, and everything Manassas has to offer, 6290 Happy Creek Road is more than a spacious Colonial. It's the kind of property that gives you room to entertain, room to gather, room to escape—and room to grow.
Additional Information
- Subdivision
- Holly Forest
- Taxes
- $6476
- HOA Fee
- $25
- HOA Frequency
- Monthly
- Interior Features
- Breakfast Area, Family Room Off Kitchen, Kitchen - Island, Kitchen - Table Space, Dining Area, Primary Bath(s), Chair Railings, Crown Moldings, Window Treatments, Upgraded Countertops, Wood Floors, Floor Plan - Open, Ceiling Fan(s), Formal/Separate Dining Room, Kitchen - Eat-In, Sprinkler System, Walk-in Closet(s)
- School District
- Prince William County Public Schools
- High School
- Charles J. Colgan Senior
- Fireplaces
- 1
- Flooring
- Carpet, Luxury Vinyl Plank, Solid Hardwood
- Garage
- Yes
- Garage Spaces
- 2
- Exterior Features
- Lawn Sprinkler, Underground Lawn Sprinkler
- View
- Trees/Woods
- Heating
- Forced Air
- Heating Fuel
- Natural Gas
- Cooling
- Ceiling Fan(s), Central A/C
- Roof
- Shingle, Metal
- Utilities
- Cable TV Available, Electric Available
- Water
- Well
- Sewer
- Septic Exists
- Room Level
- Bedroom 2: Upper 1, Library: Main, Primary Bedroom: Upper 1, Foyer: Main, Game Room: Lower 1, Kitchen: Main, Breakfast Room: Main, Dining Room: Main, Other: Lower 1, Bedroom 4: Upper 1, Utility Room: Unspecified, Laundry: Unspecified, Family Room: Main, Living Room: Main, Study: Unspecified, Bedroom 3: Upper 1, Bedroom 5: Lower 1
- Basement
- Yes
Mortgage Calculator
Listing courtesy of Coldwell Banker Realty. Contact: 7034717220