10108 Ballston Rd, Fredericksburg, VA 22408
- $469,000
- 4
- BD
- 3
- BA
- 2,130
- SqFt




- List Price
- $469,000
- Days on Market
- 27
- Status
- PENDING
- MLS#
- VASP2044166
- Bedrooms
- 4
- Bathrooms
- 3
- Full Baths
- 2
- Half Baths
- 1
- Living Area
- 2,130
- Lot Size (Acres)
- 0.23
- Style
- Colonial
- Year Built
- 2001
- County
- Spotsylvania
- School District
- Spotsylvania County Public Schools
Property Description
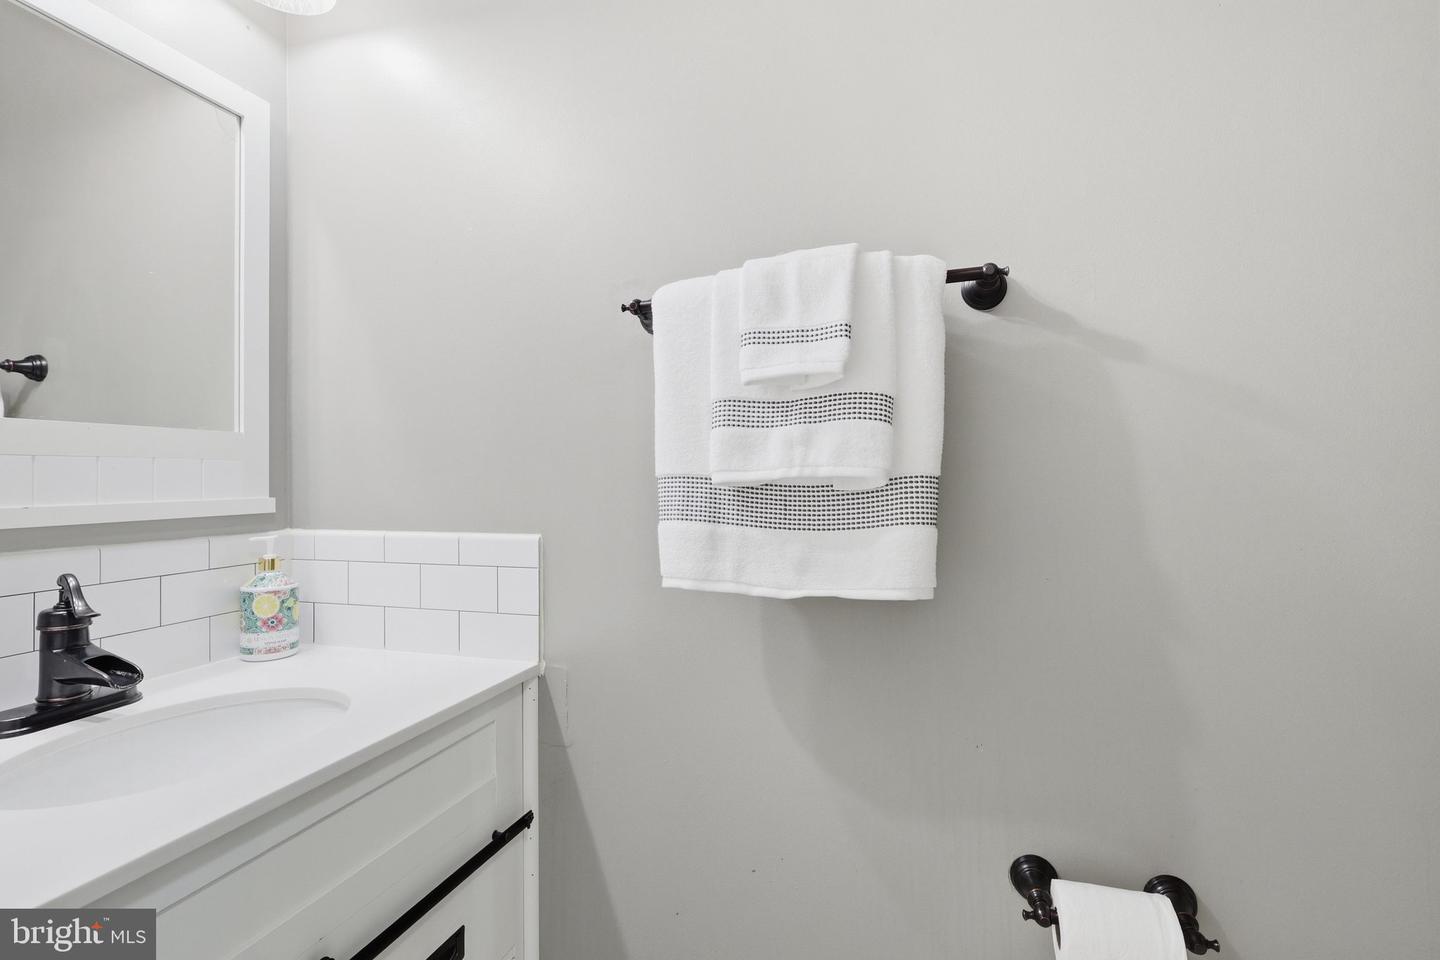
Back on the market—buyer financing fell through. No fault of the seller. This 4‑bed, 2.5‑bath Colonial in Ruffin’s Pond offers over 2,100 sq. ft. of finished living space, a two‑car garage, and a flexible floor plan suited for a variety of household needs. The main level features a bright eat‑in kitchen, a spacious family room with a wood‑burning fireplace, and a separate dining room. Recent updates include fresh interior paint, newer HVAC, and a newer water heater, enhancing comfort and efficiency. Upstairs, the primary suite includes dual closets and a private bath with a double vanity, soaking tub, and separate shower. Three additional bedrooms offer adaptable space for guests, work, or hobbies. Outdoor living includes a large rear deck overlooking the backyard and an above‑ground pool for seasonal enjoyment. The location provides convenient access to I‑95, the Spotsylvania VRE Station, shopping, dining, parks, healthcare, and historic downtown Fredericksburg. A renewed opportunity to make 10108 Ballston Road your next home. Schedule your showing today.
Additional Information
- Subdivision
- Ruffin's Pond
- Taxes
- $3190
- HOA Fee
- $185
- HOA Frequency
- Quarterly
- Interior Features
- Ceiling Fan(s), Family Room Off Kitchen, Floor Plan - Open, Kitchen - Efficiency, Butlers Pantry, Carpet, Bathroom - Soaking Tub, Kitchen - Eat-In, Wood Floors
- Amenities
- Basketball Courts, Common Grounds, Tot Lots/Playground
- School District
- Spotsylvania County Public Schools
- Elementary School
- Lee Hill
- Middle School
- Thornburg
- High School
- Massaponax
- Fireplaces
- 1
- Fireplace Description
- Wood
- Flooring
- Carpet, Ceramic Tile, Hardwood
- Exterior Features
- Exterior Lighting, Gutter System, Play Equipment
- Community Amenities
- Basketball Courts, Common Grounds, Tot Lots/Playground
- Pool Description
- Above Ground
- Heating
- Heat Pump(s)
- Heating Fuel
- Electric
- Cooling
- Central A/C
- Roof
- Architectural Shingle
- Utilities
- Electric Available, Water Available, Sewer Available
- Water
- Public
- Sewer
- Public Sewer
- Room Level
- Laundry: Upper 1, Family Room: Main, Primary Bedroom: Upper 1, Bedroom 1: Upper 1, Bedroom 2: Upper 1, Bedroom 3: Upper 1, Dining Room: Main, Bathroom 2: Upper 1, Half Bath: Main, Kitchen: Main, Primary Bathroom: Upper 1
Mortgage Calculator
Listing courtesy of Samson Properties. Contact: 7033788810