57 Briarwood Dr, Fredericksburg, VA 22405
- $499,999
- 4
- BD
- 4
- BA
- 1,970
- SqFt






- List Price
- $499,999
- Price Change
- ▼ $35,000 1784503042
- Days on Market
- 104
- Status
- ACTIVE
- MLS#
- VAST2047904
- Bedrooms
- 4
- Bathrooms
- 4
- Full Baths
- 2
- Half Baths
- 2
- Living Area
- 1,970
- Lot Size (Acres)
- 0.34
- Style
- Colonial
- Year Built
- 1989
- County
- Stafford
- School District
- Stafford County Public Schools
Property Description
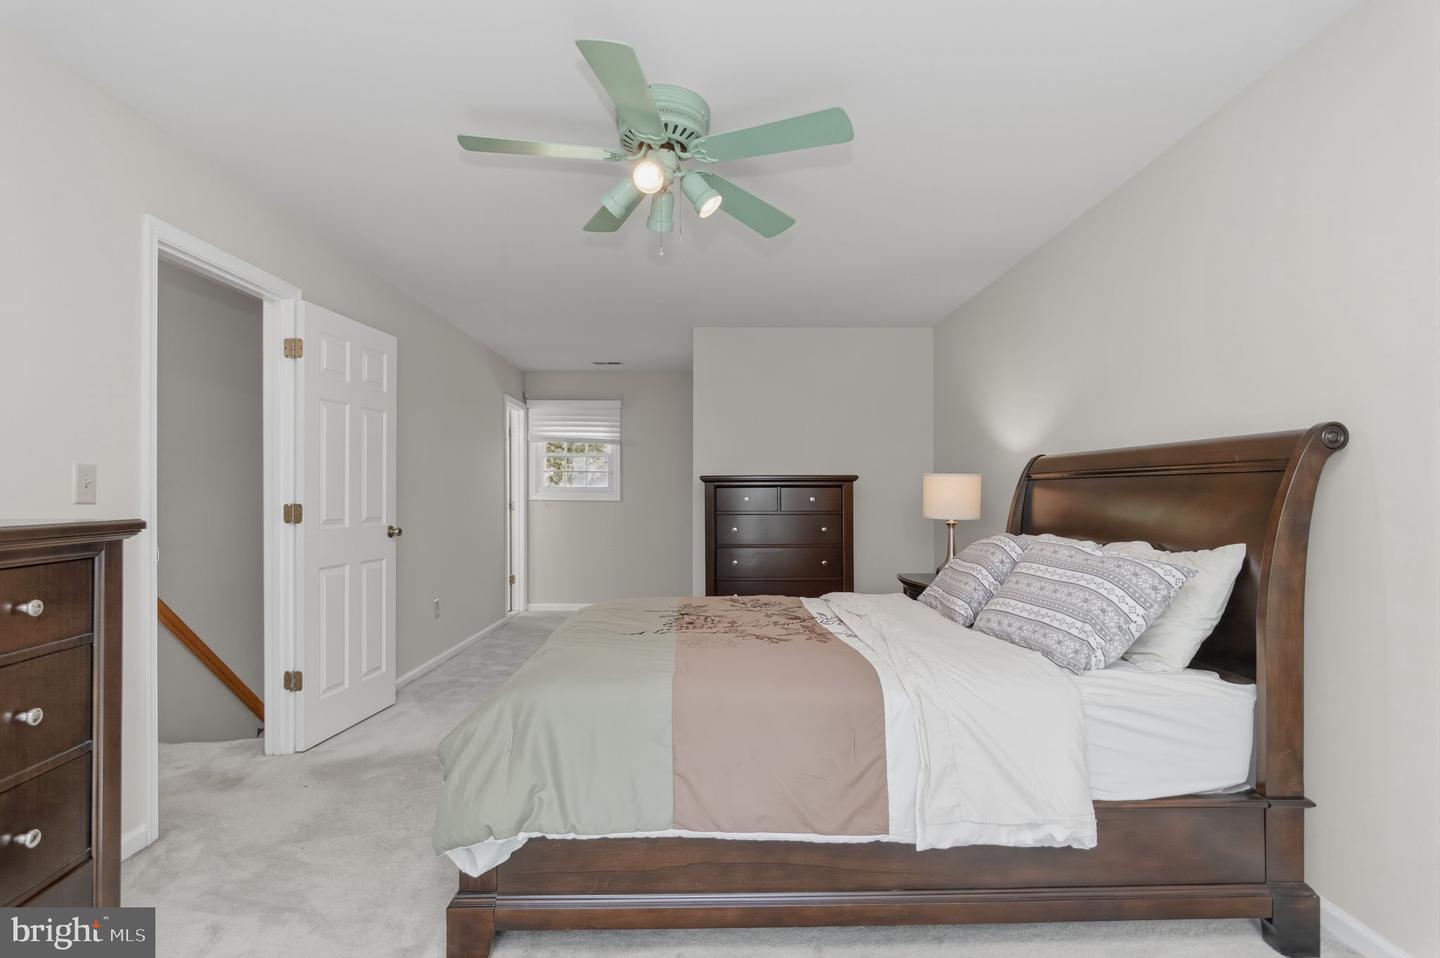
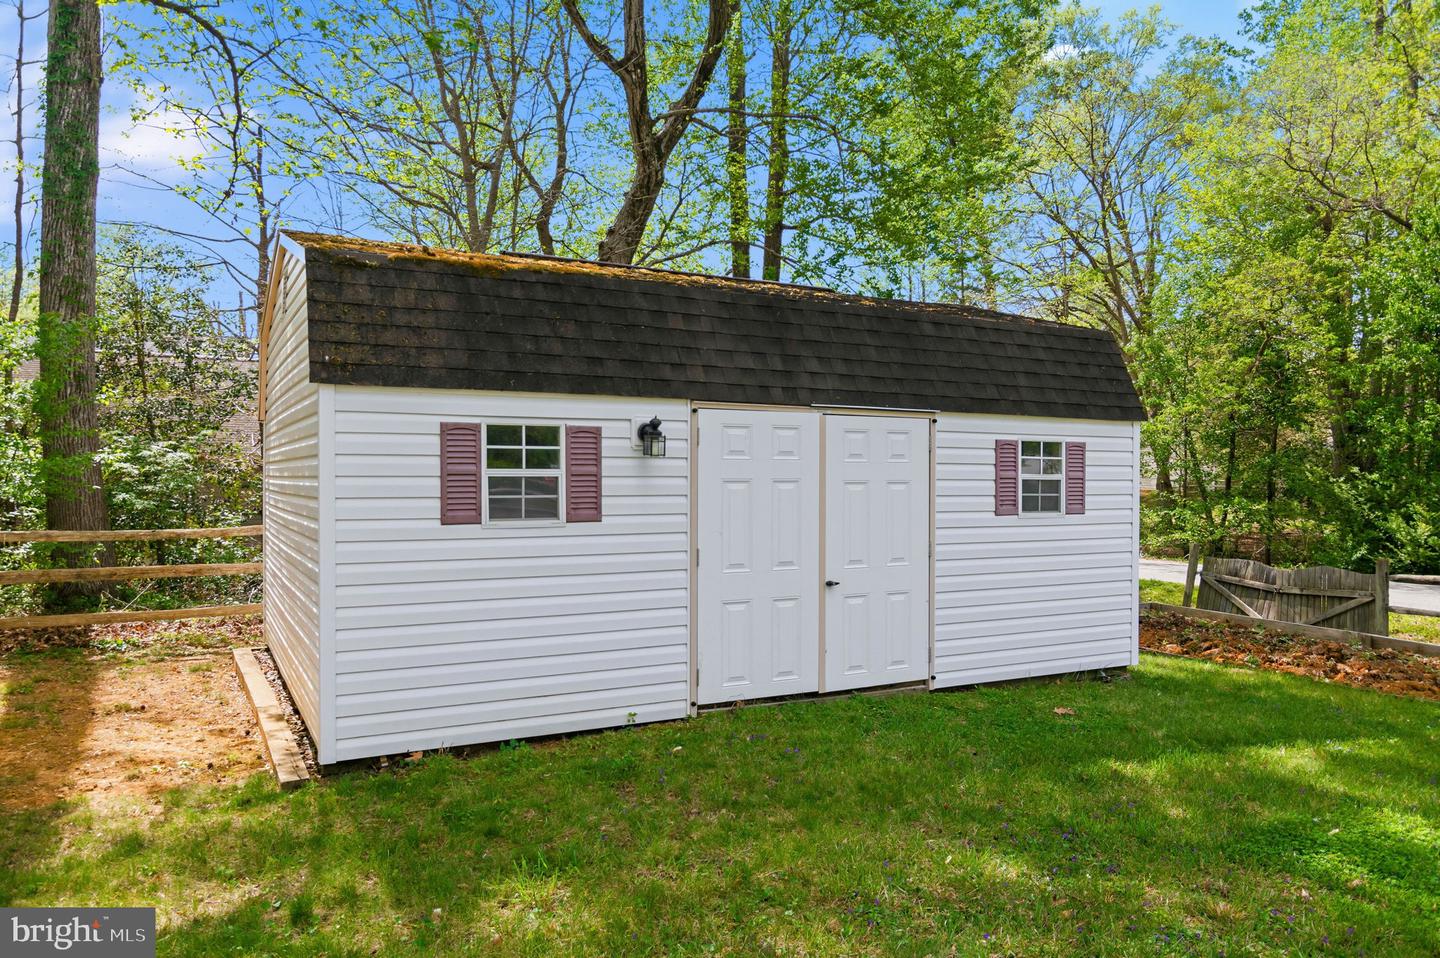
PRICED TO SELL!!!! Welcome to 57 Briarwood Drive in the desirable Argyle Hills community! This lovely, well-maintained 4-bedroom home with 2 full and 2 half baths is perfectly situated on a beautiful 0.34-acre corner lot, offering both space and convenience just minutes from downtown Fredericksburg and major commuting routes. Inside, you’ll find a thoughtfully updated interior featuring a renovated kitchen (2014) with granite countertops, beautiful cabinetry, and hardwood flooring that flows into the family room. Both full bathrooms were also updated in 2014 and include the luxury of heated floors. Roof replaced (2014). The home offers a spacious and functional layout with formal living and dining rooms accented by chair rail and crown molding. Upstairs, the primary suite includes a walk-in closet and a private ensuite bath with double vanity sinks with a walk-in shower. The fully finished walkout basement expands your living space with a den, recreation room and a wet bar. Recent updates include a brand new HVAC system (2026), new deck boards (2026), and fresh paint in select areas. A fully fenced split rail yard, and a 14'x20' shed with electricity—ideal for storage, hobbies, or a workshop. This home offers the perfect blend of comfort, updates, and location—don’t miss your opportunity to make it yours!
Additional Information
- Subdivision
- Argyle Hills
- Taxes
- $3806
- HOA Frequency
- Annually
- Interior Features
- Attic, Bathroom - Walk-In Shower, Carpet, Ceiling Fan(s), Chair Railings, Combination Dining/Living, Combination Kitchen/Dining, Crown Moldings, Dining Area, Floor Plan - Traditional, Recessed Lighting, Upgraded Countertops, Walk-in Closet(s), Wet/Dry Bar, Window Treatments, Wood Floors
- Amenities
- None
- School District
- Stafford County Public Schools
- Elementary School
- Ferry Farm
- Middle School
- Dixon-Smith
- High School
- Stafford
- Flooring
- Carpet, Hardwood, Tile/Brick
- Garage
- Yes
- Garage Spaces
- 2
- Community Amenities
- None
- View
- Trees/Woods
- Heating
- Heat Pump - Gas BackUp
- Heating Fuel
- Natural Gas
- Cooling
- Central A/C
- Roof
- Architectural Shingle
- Water
- Public
- Sewer
- Public Sewer
- Room Level
- Kitchen: Main, Living Room: Main, Recreation Room: Lower 1, Bedroom 1: Upper 1, Bedroom 2: Upper 1, Bedroom 3: Upper 1, Bedroom 4: Upper 1, Bathroom 1: Upper 1, Bathroom 2: Upper 1, Half Bath: Main, Dining Room: Main, Family Room: Main, Foyer: Main, Den: Lower 1, Half Bath: Lower 1, Utility Room: Lower 1, Laundry: Lower 1
- Basement
- Yes
Mortgage Calculator
Listing courtesy of Samson Properties. Contact: (571) 921-9755