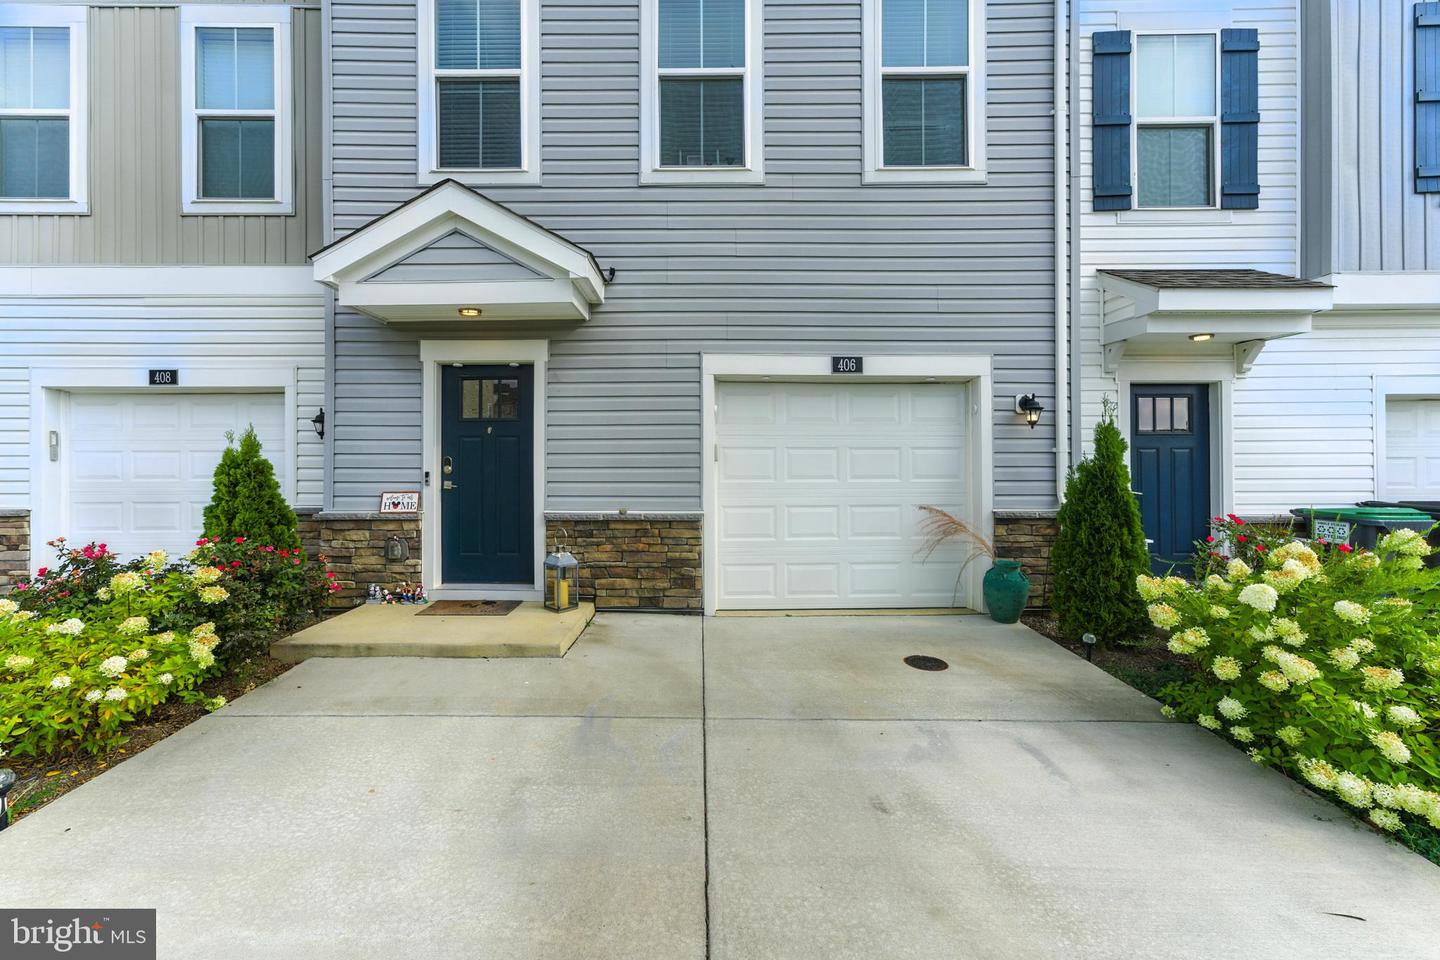
406 Honeyberry Ln, Fredericksburg, VA 22405
- $474,888
- 3
- BD
- 3
- BA
- 1,512
- SqFt



- List Price
- $474,888
- Days on Market
- 108
- Status
- ACTIVE
- MLS#
- VAST2048056
- Bedrooms
- 3
- Bathrooms
- 3
- Full Baths
- 2
- Half Baths
- 1
- Living Area
- 1,512
- Lot Size (Acres)
- 0.05
- Style
- Traditional
- Year Built
- 2022
- County
- Stafford
- School District
- Stafford County Public Schools
Property Description
Beautiful, like-new 3-bedroom 2.5 full bathrooms townhouse offering modern comfort in a prime location. This immaculate home features a spacious open-concept layout that seamlessly connects the family room, dining area, and kitchen—perfect for everyday living and entertaining. The bright kitchen showcases stylish countertops and cabinetry, with large windows filling the space with abundant natural light. Step directly from the living room onto your private deck and enjoy outdoor dining, relaxing evenings, or a bit of gardening. Enjoy a fully finished walk-out basement that provides additional living space, along with a generously sized back yard—ideal for outdoor relaxation or gardening. A 1-car garage adds convenience and extra storage. Ideally located just minutes from downtown Fredericksburg with easy access to I-95, this home is perfect for commuters traveling to Quantico, Northern Virginia, or beyond. Schedule your tour today! This townhouse is also available for rent : MLS# VAST2048058
Additional Information
- Subdivision
- Cherryview Landing
- Taxes
- $3574
- HOA Fee
- $112
- HOA Frequency
- Monthly
- Interior Features
- Ceiling Fan(s), Carpet, Bathroom - Soaking Tub, Floor Plan - Open, Kitchen - Gourmet, Kitchen - Island, Primary Bath(s), Recessed Lighting
- School District
- Stafford County Public Schools
- Garage
- Yes
- Garage Spaces
- 1
- Heating
- Central
- Heating Fuel
- Electric
- Cooling
- None
- Water
- None
- Sewer
- No Sewer System
- Room Level
- Recreation Room: Lower 1, Laundry: Lower 1, Primary Bedroom: Upper 1, Primary Bathroom: Upper 1, Bedroom 2: Upper 1, Bedroom 3: Upper 1, Bathroom 2: Upper 1, Half Bath: Main, Kitchen: Main, Dining Room: Main, Family Room: Main
- Basement
- Yes
Mortgage Calculator
Listing courtesy of Samson Properties. Contact: (703) 378-8810