706 W 14th Street, Front Royal, VA 22630
- $312,000
- 3
- BD
- 2
- BA
- 960
- SqFt




- List Price
- $312,000
- Days on Market
- 0
- Status
- ACTIVE
- MLS#
- VAWR2015064
- Bedrooms
- 3
- Bathrooms
- 2
- Full Baths
- 1
- Half Baths
- 1
- Living Area
- 960
- Lot Size (Acres)
- 0.14
- Style
- Ranch/Rambler
- Year Built
- 1950
- County
- Warren
- School District
- Warren County Public Schools
Property Description
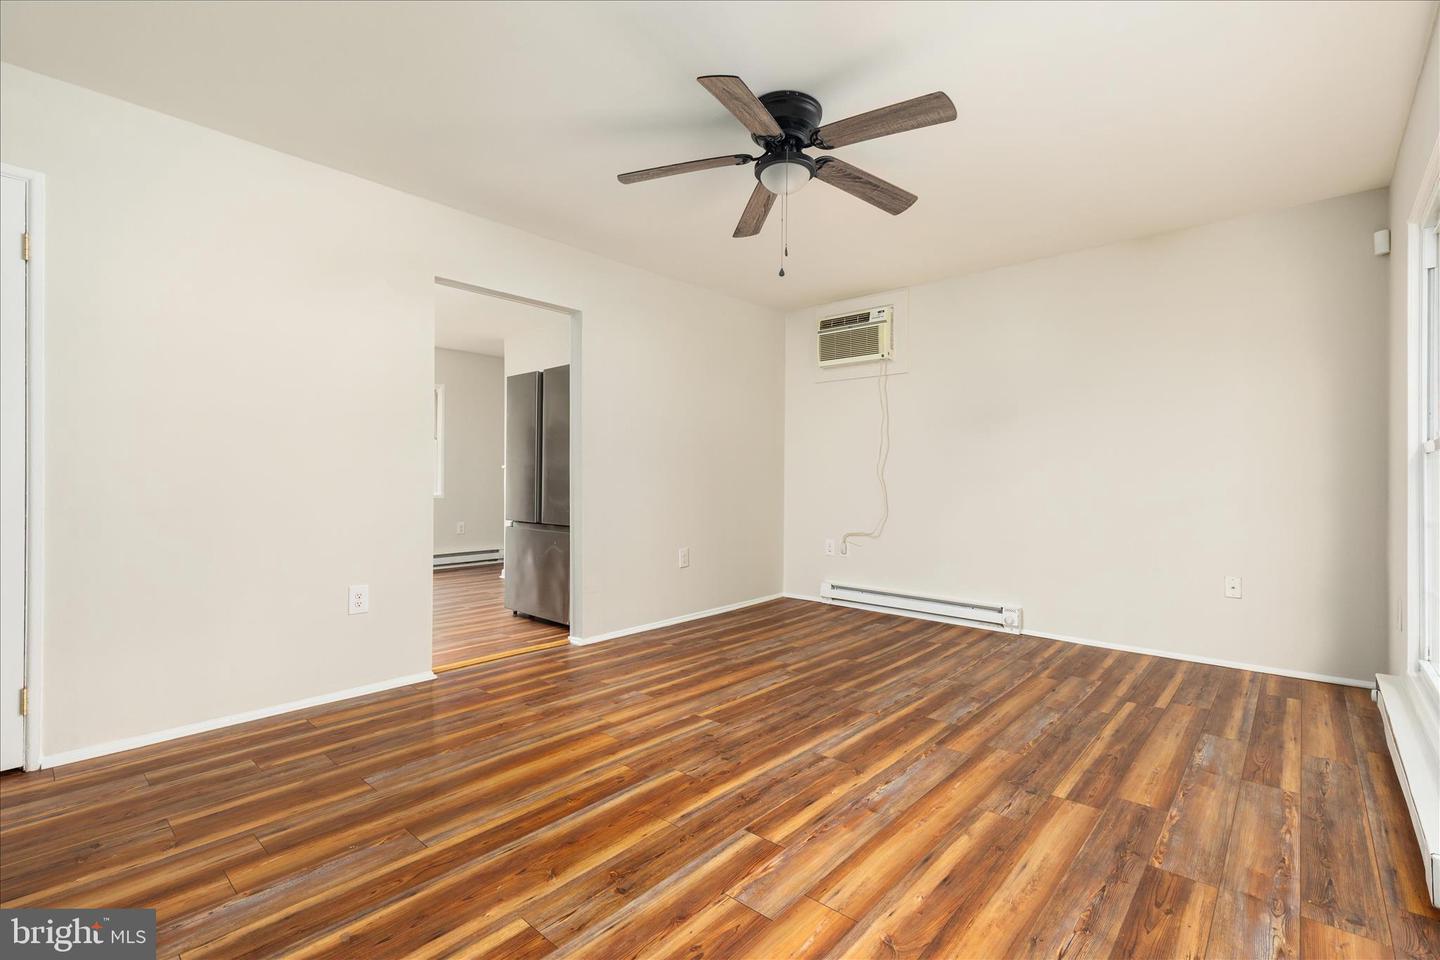
Experience stylish main-level living in this beautifully renovated 3-bedroom, 1.5-bath home in the highly desirable Royal Village community. Freshly painted throughout, this move-in ready property features new luxury vinyl plank flooring, stainless-steel appliance package, upgraded kitchen countertops, painted cabinetry, a large farmhouse sink, and updated bathrooms. Designed for both everyday living and entertaining, the eat-in kitchen flows seamlessly into the spacious living room filled with natural light. The primary bedroom offers generous closet space and convenient access to the updated bathroom. Two additional generously sized bedrooms provide flexibility for family, guests, or a home office and are served by a beautifully updated hall bathroom featuring a white vanity and custom mirror. The expansive unfinished walk-out basement offers endless possibilities for future living space, recreation, storage, or a workshop. Outside, enjoy evenings around the fire pit in the fully fenced yard, complete with a private driveway and plenty of room to relax, play, or entertain. Additional recent improvements include a new roof and new sump pump for added peace of mind. Ideally located near the heart of Front Royal, you will enjoy convenient access to dining, shopping, entertainment, and everyday amenities. Combining modern updates, functional living space, and an excellent location, this exceptional home is ready for its next owner. Schedule your private showing today!
Additional Information
- Subdivision
- Royal Village
- Taxes
- $1452
- Interior Features
- Bathroom - Tub Shower, Ceiling Fan(s), Combination Kitchen/Dining, Family Room Off Kitchen, Floor Plan - Traditional, Kitchen - Country, Upgraded Countertops
- School District
- Warren County Public Schools
- Flooring
- Luxury Vinyl Plank
- Heating
- Baseboard - Electric
- Heating Fuel
- Electric
- Cooling
- Window Unit(s)
- Water
- Public
- Sewer
- Public Sewer
- Room Level
- Primary Bedroom: Main, Primary Bathroom: Main, Bedroom 2: Main, Bedroom 3: Main, Full Bath: Main, Living Room: Main, Kitchen: Main, Basement: Lower 1
- Basement
- Yes
Mortgage Calculator
Listing courtesy of North Real Estate LLC. Contact: 540-836-7514