107 Whitney Place, Lansdale, PA 19446
- $402,000
- 3
- BD
- 3
- BA
- 1,460
- SqFt




- Sold Price
- $402,000
- List Price
- $375,000
- Closing Date
- Sep 30, 2025
- Days on Market
- 5
- Status
- CLOSED
- MLS#
- PAMC2150604
- Bedrooms
- 3
- Bathrooms
- 3
- Full Baths
- 1
- Half Baths
- 2
- Living Area
- 1,460
- Lot Size (Acres)
- 0.22
- Style
- Traditional
- Year Built
- 1985
- County
- Montgomery
- School District
- North Penn
Property Description
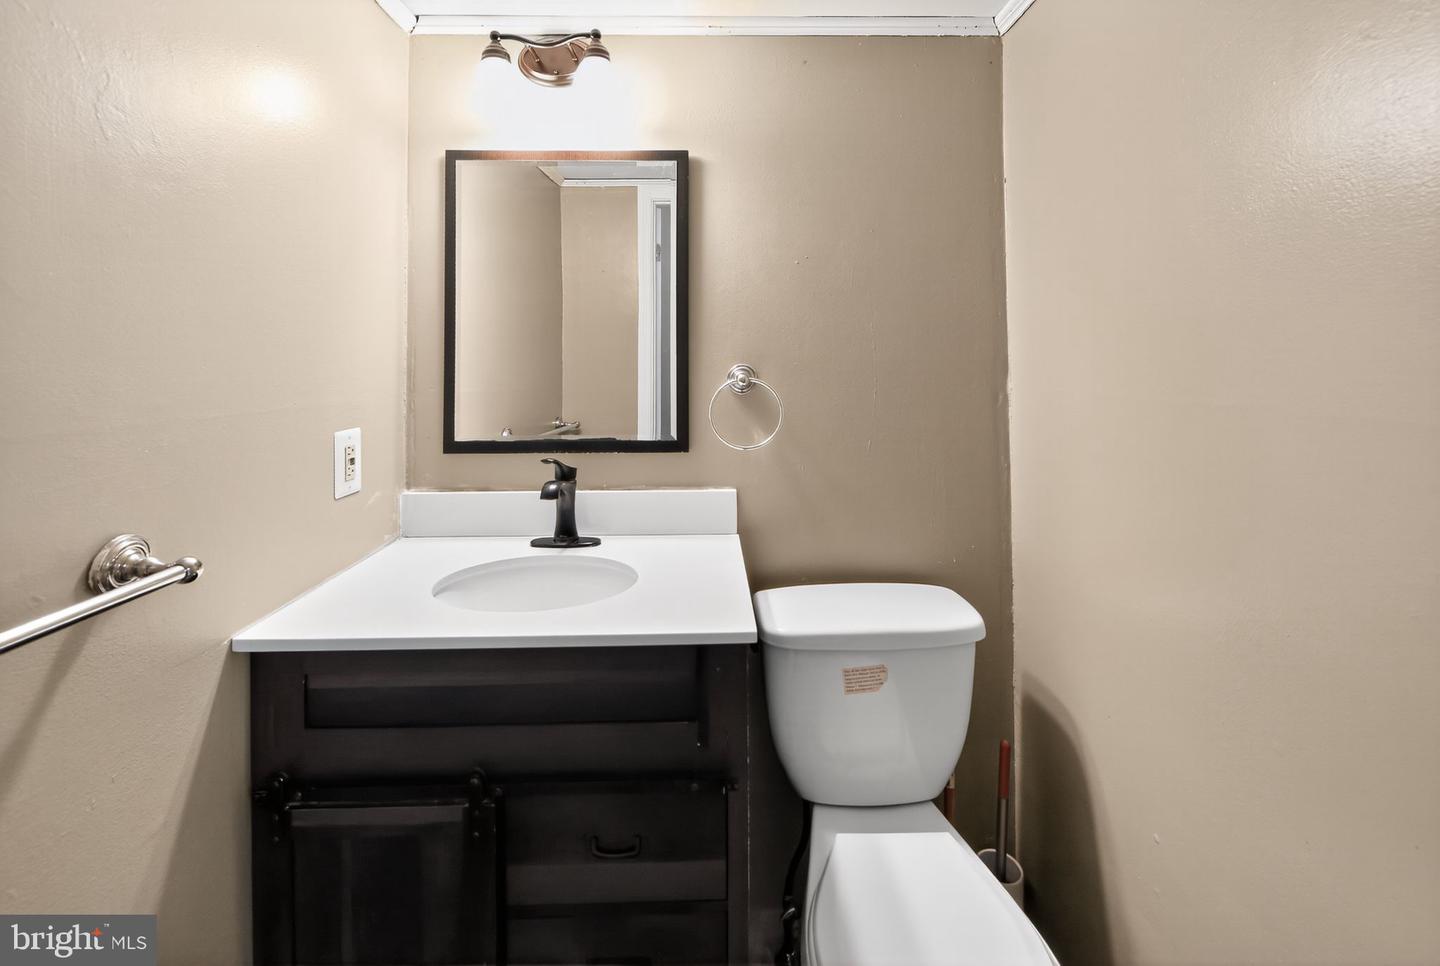
Welcome to this 3-bedroom twin home, ideally located on a peaceful cul-de-sac. Step inside to the living room featuring hardwood floors that seamlessly connect to the formal dining area—perfect for entertaining. The large eat-in kitchen offers ample space for cooking and gathering, complete with island seating for casual meals. A convenient powder room completes the main level. Upstairs, you’ll find three comfortable bedrooms and a full bath. The finished basement expands your living space with a classic oak bar, built-in shelving, a second powder room, and a separate laundry room. Set on a generous 0.22-acre lot, the home boasts a spacious fenced backyard and a deck for outdoor enjoyment. Located close to shopping, dining, and public transportation, this home offers both comfort and convenience. Don’t miss your opportunity to make it yours!
Additional Information
- Area
- Upper Gwynedd Twp (10656)
- Subdivision
- Stony Creek
- Taxes
- $4667
- Interior Features
- Bar, Bathroom - Tub Shower, Breakfast Area, Ceiling Fan(s), Combination Kitchen/Dining, Crown Moldings, Dining Area, Floor Plan - Traditional, Formal/Separate Dining Room, Kitchen - Eat-In, Kitchen - Island, Wood Floors
- School District
- North Penn
- Heating
- Heat Pump - Electric BackUp
- Heating Fuel
- Electric
- Cooling
- Central A/C
- Roof
- Shingle
- Water
- Public
- Sewer
- Public Sewer
- Basement
- Yes
Mortgage Calculator
Listing courtesy of Real of Pennsylvania. Contact:
Selling Office: .