29885 Hillary Ave, Easton, MD 21601
- $510,000
- 3
- BD
- 3
- BA
- 2,342
- SqFt




- Sold Price
- $510,000
- List Price
- $515,000
- Closing Date
- May 22, 2026
- Status
- CLOSED
- MLS#
- MDTA2013224
- Bedrooms
- 3
- Bathrooms
- 3
- Full Baths
- 3
- Living Area
- 2,342
- Lot Size (Acres)
- 0.39
- Style
- Colonial
- Year Built
- 2007
- County
- Talbot
- School District
- Talbot County Public Schools
Property Description
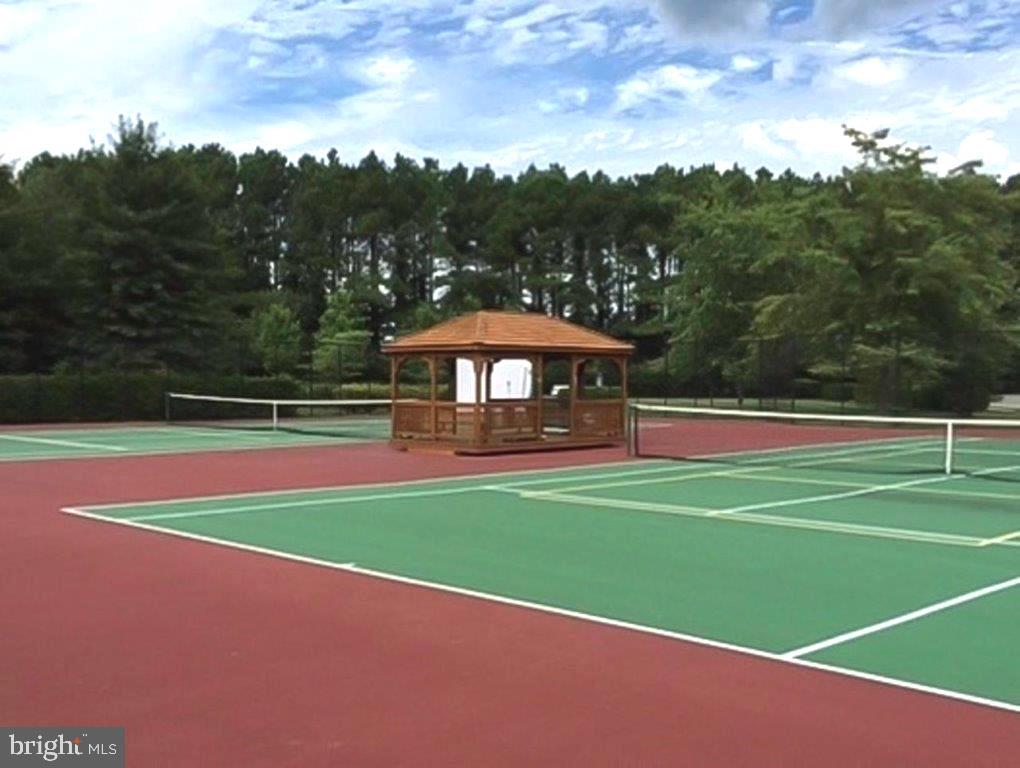
Chesapeake by Del Webb. This popular 2-story Wittman model home features a great room with gas fireplace, formal dining room, large gourmet kitchen with center island, cooktop, microwave, double wall oven and breakfast area, sunroom, office, primary suite complete with a soaking tub and separate shower, separate vanities and walk-in closet, guest bedroom, full bath and laundry room. Wood flooring and plantations shutters on first floor. Second floor features a spacious loft, guest bedroom and bath. Step outside to your beautifully landscaped corner lot (.38 acre), where a private patio invites you to relax amidst the tranquil views of Seth Forest. Additional features include a 2-car attached garage with oversized concrete driveway, underground lawn sprinkler system and new roof (January 2026). 55+ age-restricted section. The community amenities are exceptional, including a clubhouse with exercise room, outdoor pool, tennis/pickleball courts, putting green, bocce ball, horseshoes, gazebo/picnic areas and exercise paths. Conveniently located to downtown Easton shopping, restaurants, churches, Idlewild park, YMCA Academy Art Museum, churches and medical facilities.
Additional Information
- Subdivision
- Easton Club East
- HOA Fee
- $600
- Interior Features
- Soaking Tub, Shower Stall, Breakfast Area, Some Carpeting, Crown Molding, Entry Level Bedroom, Formal Dining, Eat-in Kitchen, Kitchen Island, Bath in Primary Bedroom, Upgraded Countertops, Walk-In Closet(s), Window Treatments, Wood Floors
- School District
- Talbot County Public Schools
- Fireplaces
- 1
- Flooring
- Carpet, Tile, Simulated Wood
- Garage Spaces
- 2
- Exterior Features
- Sprinkler System
- View
- Trees/Woods
- Heating
- Forced Air
- Cooling
- Central Air, Ceiling Fan(s)
- Roof
- Architectural
- Water
- Public
- Sewer
- Public Sewer
Mortgage Calculator
Listing courtesy of Benson & Mangold, LLC. Contact:
Selling Office: Benson & Mangold, LLC.