7912 Meridian Drive, Pasadena, MD 21122
- $775,000
- 5
- BD
- 4
- BA
- 3,361
- SqFt




- Sold Price
- $775,000
- List Price
- $775,000
- Closing Date
- Oct 23, 2025
- Days on Market
- 29
- Status
- CLOSED
- MLS#
- MDAA2117402
- Bedrooms
- 5
- Bathrooms
- 4
- Full Baths
- 3
- Half Baths
- 1
- Living Area
- 3,361
- Lot Size (Acres)
- 0.12
- Style
- Colonial
- Year Built
- 2017
- County
- Anne Arundel
- School District
- Anne Arundel County Public Schools
Property Description
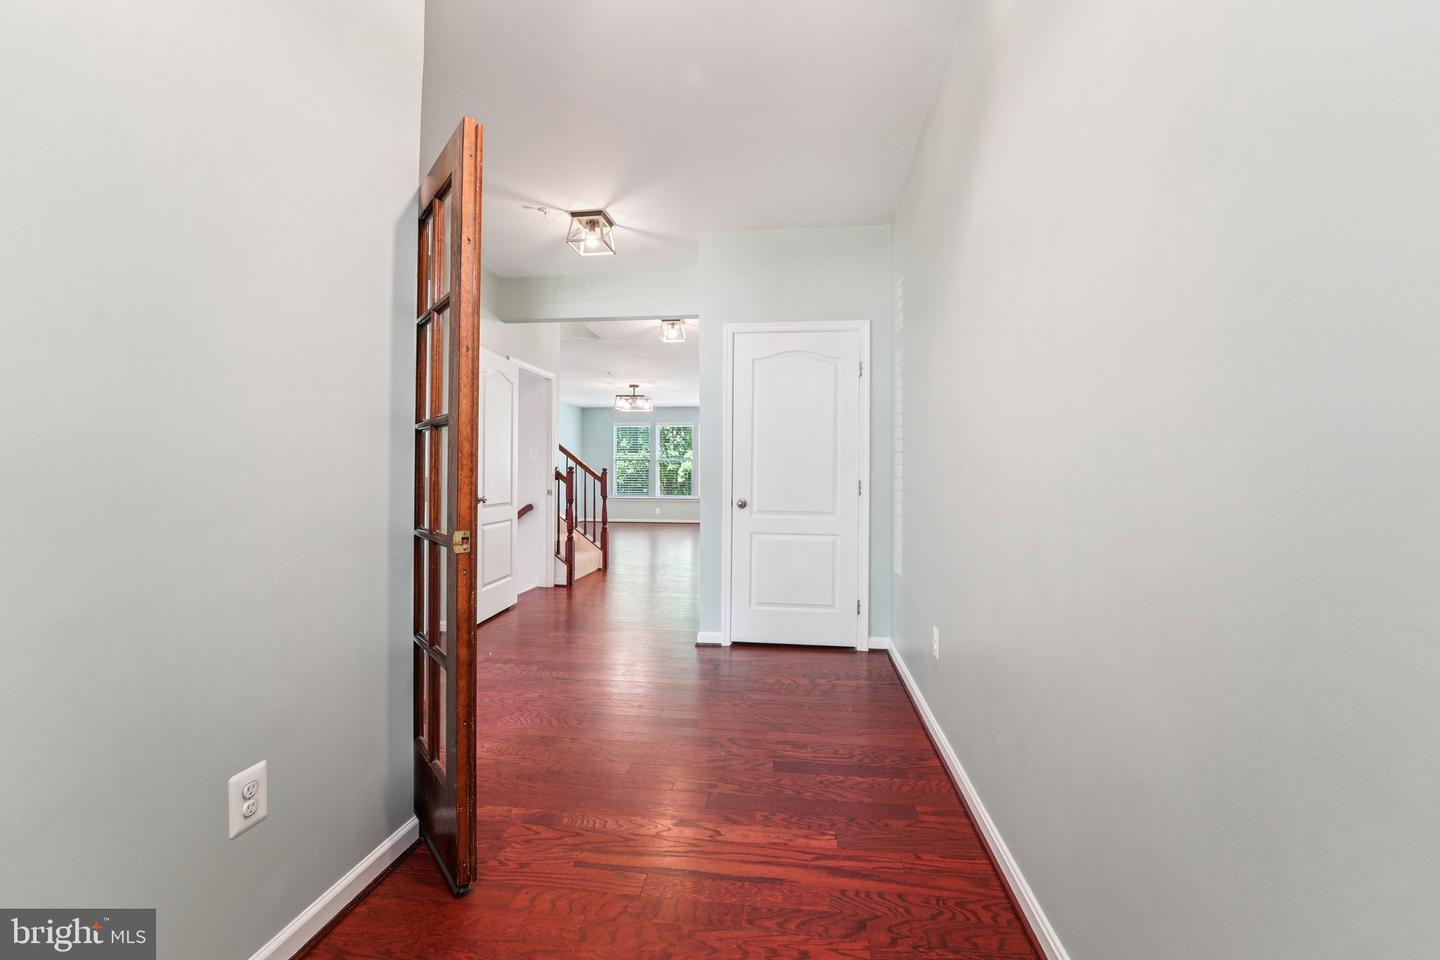
Welcome to 7912 Meridian Drive, situated in the the community of Stone Mill - Pasadena, Maryland. Built by K. Hovanian in 2017, this Lancaster model is one of the largest homes in the community with just over 5000 square feet of living space on three levels and features a three-car garage. The main level of this beautiful home boasts a large open floorplan with hardwood floors throughout. Featuring 9’ ceilings, 6’ extension and sunroom area, you will immediately notice the generous space of this open floorplan. The kitchen has large island, five burner gas cooktop and double wall oven. Newer Bosch dishwasher, granite countertops, 42” cabinets and pantry. Off the kitchen you will find the laundry room with built-in cabinets, utility sink and entrance to the three-car garage. This level also contains an office with glass French doors, gas fireplace and bathroom. There is also an additional coat closet giving you plenty of storage. The upper level has five bedrooms and three full bathrooms. The large primary suite has a large walk-in closet, dual sink vanity spacious shower and soak tub. There are four additional guestrooms, one with ensuite bathroom. The lower level is comprised of freshly painted and carpeted finished space with recessed lighting as well as additional unfinished space for storage. There is also a rough-in for a wet bar and one for a full bathroom. An exterior door leads to stairs to the rear yard. The covered front porch is perfect for looking out to the community space across the street. VA ASSUMABLE MORTGAGE at 3.375%
Additional Information
- Subdivision
- Stone Mill
- Taxes
- $7236
- HOA Fee
- $92
- HOA Frequency
- Monthly
- Interior Features
- Breakfast Area, Ceiling Fan(s), Family Room Off Kitchen, Floor Plan - Open, Kitchen - Country, Kitchen - Eat-In, Kitchen - Gourmet, Kitchen - Island, Kitchen - Table Space, Upgraded Countertops, Wood Floors, Bathroom - Walk-In Shower, Carpet, Recessed Lighting, Sprinkler System, Walk-in Closet(s)
- Amenities
- Common Grounds, Dog Park
- School District
- Anne Arundel County Public Schools
- Fireplaces
- 1
- Fireplace Description
- Gas/Propane
- Flooring
- Hardwood, Carpet
- Garage
- Yes
- Garage Spaces
- 3
- Community Amenities
- Common Grounds, Dog Park
- Heating
- Central, Forced Air
- Heating Fuel
- Natural Gas
- Cooling
- Central A/C, Ceiling Fan(s)
- Utilities
- Cable TV Available, Under Ground
- Water
- Public
- Sewer
- Public Sewer
- Basement
- Yes
Mortgage Calculator
Listing courtesy of Douglas Realty LLC. Contact:
Selling Office: .