Lot 11 Lederers Trace, Richardsville, VA 22736
- $636,405
- 4
- BD
- 3
- BA
- 3,082
- SqFt






- List Price
- $636,405
- Price Change
- ▼ $33,495 1789696918
- Days on Market
- 109
- Status
- ACTIVE
- MLS#
- VACU2013874
- Bedrooms
- 4
- Bathrooms
- 3
- Full Baths
- 2
- Half Baths
- 1
- Living Area
- 3,082
- Lot Size (Acres)
- 1.82
- Style
- Traditional, Craftsman, Farmhouse/National Folk
- County
- Culpeper
- School District
- Culpeper County Public Schools
Property Description
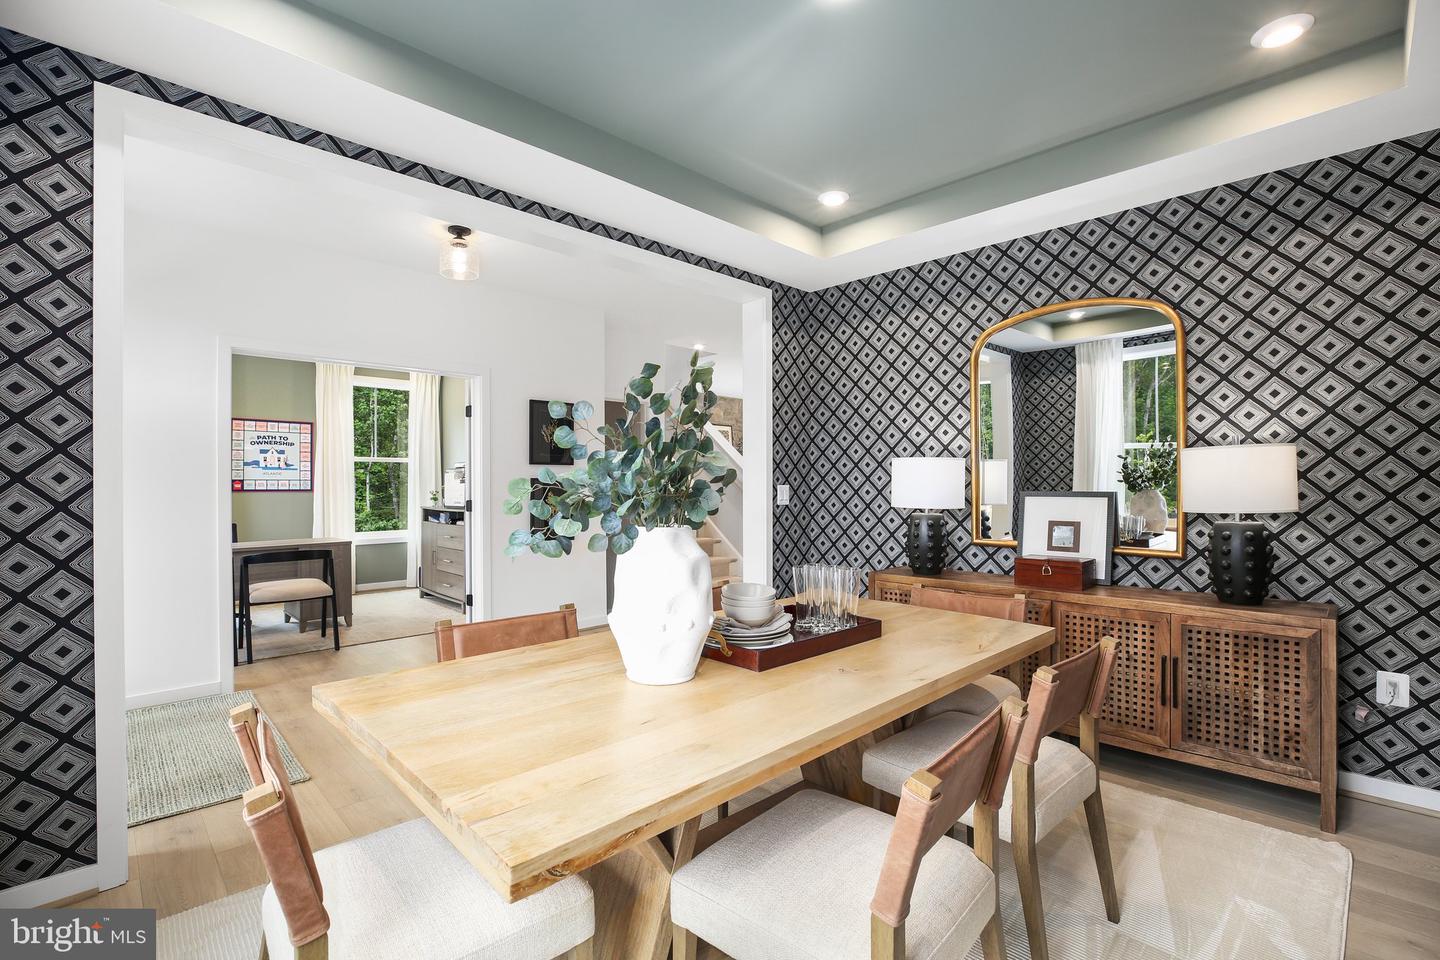
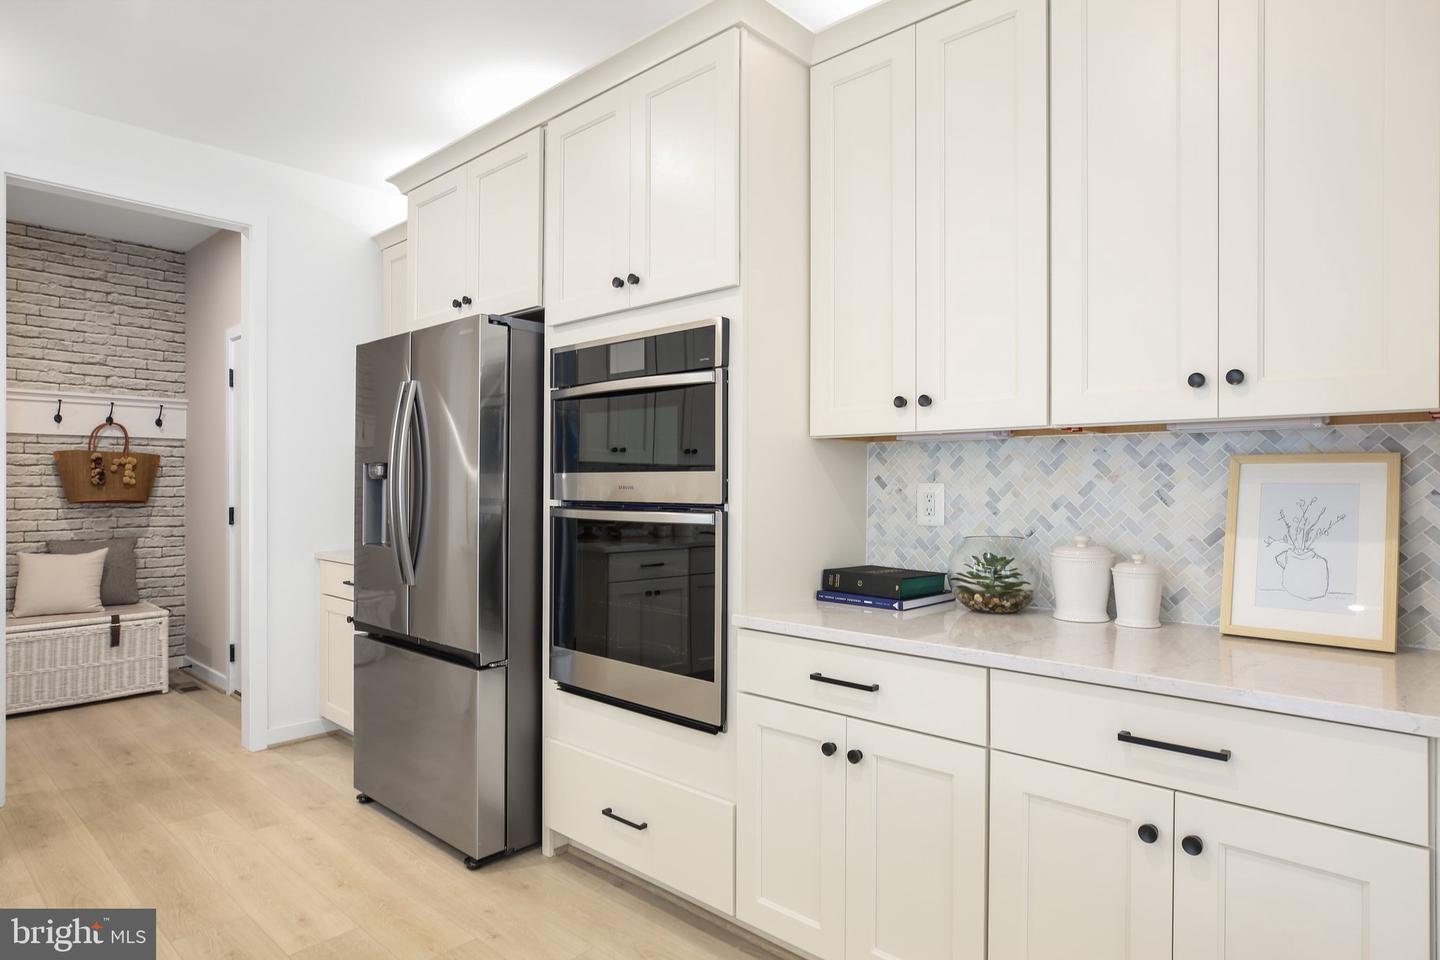
**FOR THE FIRST TIME EVER, take advantage of our exclusive EMPLOYEE PRICING EVENT! This new, updated promotional price reflects employee-level discounts that have never before been offered by our company to the public, creating an exceptional opportunity to own this beautiful home at unprecedented savings. Available through the end of the month, the advertised promotional price is tied to the buyer's use of the seller's preferred lender and preferred title company. Don't miss this historic, limited-time opportunity! See Community Sales Manager for details. ** Introducing Evergreen Meadows, an exclusive new community gracefully positioned between the Rapidan and Rappahannock Rivers, in the highly desirable Richardsville area of Culpeper County. With just twenty expansive 1 to 2-acre homesites, Evergreen Meadows delivers the perfect balance of refined rural living and modern convenience. Residents will enjoy privacy, breathtaking natural surroundings, and the charm of a close-knit community, all within reach of highly regarded schools and the rich history that defines the region. Discover a place where elegance meets tranquility, and where your vision of home can fully come to life. -The Finley is one of many thoughtfully designed floorplans available in this community. The Finely is a fresh take on the traditional two-story home. This design features an open main level that allows your gatherings to flow easily from the kitchen into the dining and great room. The modern kitchen provides your family with plenty of counter space as well as storage with a walk-in pantry and is located just off the spacious mudroom. The main level also offers a formal dining area, a flexible space, and a powder room with the option for a full bath. Upstairs you will find the owner’s bedroom suite, including dual walk-in closets and bathroom featuring separate elevated height vanities and walk-in shower with built-in seat. Three additional bedrooms, a hall bath, and laundry room are also included upstairs. The basement offers you several rooms to expand your living space, including two rec rooms, den/bedroom, hobby room, game room, and full bath. **PLEASE NOTE: THE LIST PRICE REFLECTS THE BASE PRICE ONLY! Final pricing will be determined by the buyer’s personalized interior selections and upgrades chosen at the design studio. Home designs, features, and prices are subject to change without notice. Renderings and photos shown may feature optional features that are not included in the base house. One of several thoughtfully designed floorplans available within this community. Photos shown are of the Model Home and represent sample floor plan options that can be built. For details on available floor plans, lot compatibility, and community features and upgrades, please schedule an appointment with our Community Sales Manager.
Additional Information
- Subdivision
- None Available
- HOA Fee
- $900
- HOA Frequency
- Annually
- Interior Features
- Breakfast Area, Family Room Off Kitchen, Formal/Separate Dining Room, Kitchen - Island, Primary Bath(s), Walk-in Closet(s)
- School District
- Culpeper County Public Schools
- Garage
- Yes
- Garage Spaces
- 2
- Heating
- Programmable Thermostat, Heat Pump(s)
- Heating Fuel
- Electric
- Cooling
- Central A/C, Programmable Thermostat
- Roof
- Architectural Shingle
- Utilities
- Cable TV Available, Electric Available, Propane
- Water
- Well
- Sewer
- Private Septic Tank
- Basement
- Yes
Mortgage Calculator
Listing courtesy of Coldwell Banker Elite. Contact: 5403730100