15455 Championship Drive, Haymarket, VA 20169
- $955,000
- 4
- BD
- 4
- BA
- 3,300
- SqFt




- Sold Price
- $955,000
- List Price
- $975,000
- Closing Date
- Oct 15, 2025
- Days on Market
- 19
- Status
- CLOSED
- MLS#
- VAPW2103774
- Bedrooms
- 4
- Bathrooms
- 4
- Full Baths
- 3
- Half Baths
- 1
- Living Area
- 3,300
- Lot Size (Acres)
- 0.18
- Style
- Colonial
- Year Built
- 2004
- County
- Prince William
- School District
- Prince William County Public Schools
Property Description
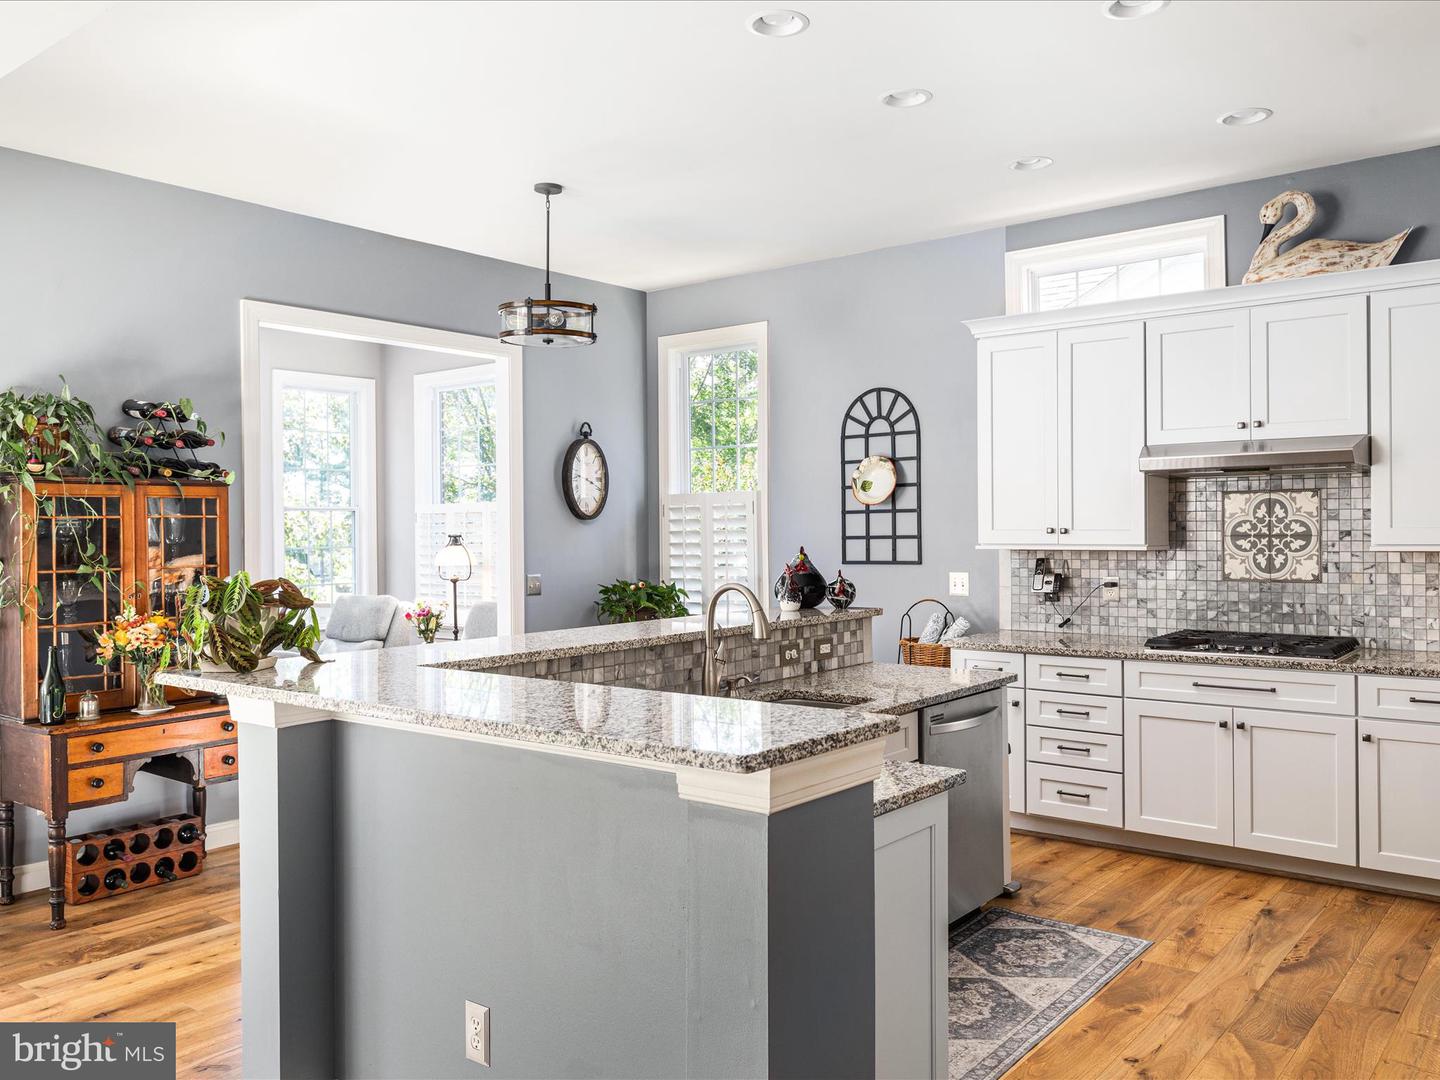
Welcome to 15455 Championship Drive, a stunning and meticulously maintained 4BR/3.5BA home in the heart of Regency at Dominion Valley, Haymarket’s premier active adult, resort-style community. Designed for comfort and ease, this home offers luxurious main-level living paired with thoughtful updates throughout. Step into the grand foyer where brand new hardwood floors (2024) set the tone for the main level. Just off the entry, a private guest suite with full bath offers comfort and privacy, while French doors lead to a bright home office—perfect for working from home or enjoying a quiet reading nook. At the heart of the home is the spectacular two-story Great Room, where soaring ceilings, walls of windows, and a cozy gas fireplace create a warm and inviting gathering space. Natural light pours in, framing views of the gourmet kitchen and formal dining area. Recently updated (2025), the kitchen boasts stainless steel appliances, granite countertops, and easy flow into the sunroom. From here, step out to the spacious Trex deck overlooking trees and the 15th hole of the golf course—a serene setting for your morning coffee or evening glass of wine. The main-level primary suite is a true retreat, offering a large sitting area with custom built-ins, a walk-in closet, and a spa-like bath (renovated 2022) featuring dual vanities, a stand-alone tub, a zero-entry shower, and heated floors. Upstairs, a versatile loft provides the perfect space for games or TV, accompanied by two bedrooms, a full bath, and a bonus room ideal for crafts, hobbies, or storage. The lower level is where this home truly sets itself apart. A semi-finished workshop designed for woodworkers, crafters, and DIY enthusiasts offers a rare opportunity to create, tinker, or build in a space tailored for inspiration. With room for tools, projects, and imagination—as well as a half bath and abundant storage—it’s a dream come true for anyone with a hands-on passion. Recent updates include: hardwood floors (2024), washer/dryer (2025), kitchen refresh (2025), guest bath (2023), sump pump (2023), driveway re-graded/repaved (2022), roof (2015), HVAC (2013), underground sprinkler system, and remote-control blinds in the Great Room and primary suite. Living in Regency at Dominion Valley means enjoying world-class amenities: Arnold Palmer-designed golf, indoor and outdoor pools, a state-of-the-art fitness center, tennis and pickleball courts, walking trails, lakes, and an outdoor amphitheater. This warm and welcoming home truly has it all.
Additional Information
- Subdivision
- Regency At Dominion Valley
- Taxes
- $8531
- HOA Fee
- $289
- HOA Frequency
- Monthly
- Interior Features
- Ceiling Fan(s), Combination Kitchen/Dining, Combination Kitchen/Living, Crown Moldings, Dining Area, Entry Level Bedroom, Family Room Off Kitchen, Floor Plan - Open, Kitchen - Eat-In, Kitchen - Gourmet, Primary Bath(s), Pantry, Recessed Lighting, Skylight(s), Sprinkler System, Walk-in Closet(s), Window Treatments, Wood Floors
- Amenities
- Bar/Lounge, Bike Trail, Club House, Common Grounds, Dining Rooms, Exercise Room, Fax/Copying, Fitness Center, Gated Community, Golf Course, Golf Course Membership Available, Jog/Walk Path, Library, Meeting Room, Party Room, Pool - Indoor, Pool - Outdoor, Putting Green
- School District
- Prince William County Public Schools
- High School
- Battlefield
- Fireplaces
- 1
- Fireplace Description
- Mantel(s), Gas/Propane
- Flooring
- Hardwood, Carpet
- Garage
- Yes
- Garage Spaces
- 2
- Exterior Features
- Exterior Lighting, Flood Lights, Underground Lawn Sprinkler
- Community Amenities
- Bar/Lounge, Bike Trail, Club House, Common Grounds, Dining Rooms, Exercise Room, Fax/Copying, Fitness Center, Gated Community, Golf Course, Golf Course Membership Available, Jog/Walk Path, Library, Meeting Room, Party Room, Pool - Indoor, Pool - Outdoor, Putting Green
- View
- Golf Course
- Heating
- Forced Air, Heat Pump(s)
- Heating Fuel
- Natural Gas
- Cooling
- Ceiling Fan(s), Central A/C
- Roof
- Asphalt, Shingle
- Utilities
- Cable TV Available, Natural Gas Available, Under Ground
- Water
- Public
- Sewer
- Public Sewer
- Basement
- Yes
Mortgage Calculator
Listing courtesy of Long & Foster Real Estate, Inc.. Contact:
Selling Office: .