5200 Rockery Rd, Spring Grove, PA 17362
- $300,000
- 3
- BD
- 2
- BA
- 1,968
- SqFt




- Sold Price
- $300,000
- List Price
- $299,900
- Closing Date
- Dec 12, 2025
- Status
- CLOSED
- MLS#
- PAYK2090200
- Bedrooms
- 3
- Bathrooms
- 2
- Full Baths
- 1
- Half Baths
- 1
- Living Area
- 1,968
- Lot Size (Acres)
- 0.55
- Style
- Ranch
- Year Built
- 1954
- County
- York
- School District
- Spring Grove Area
Property Description
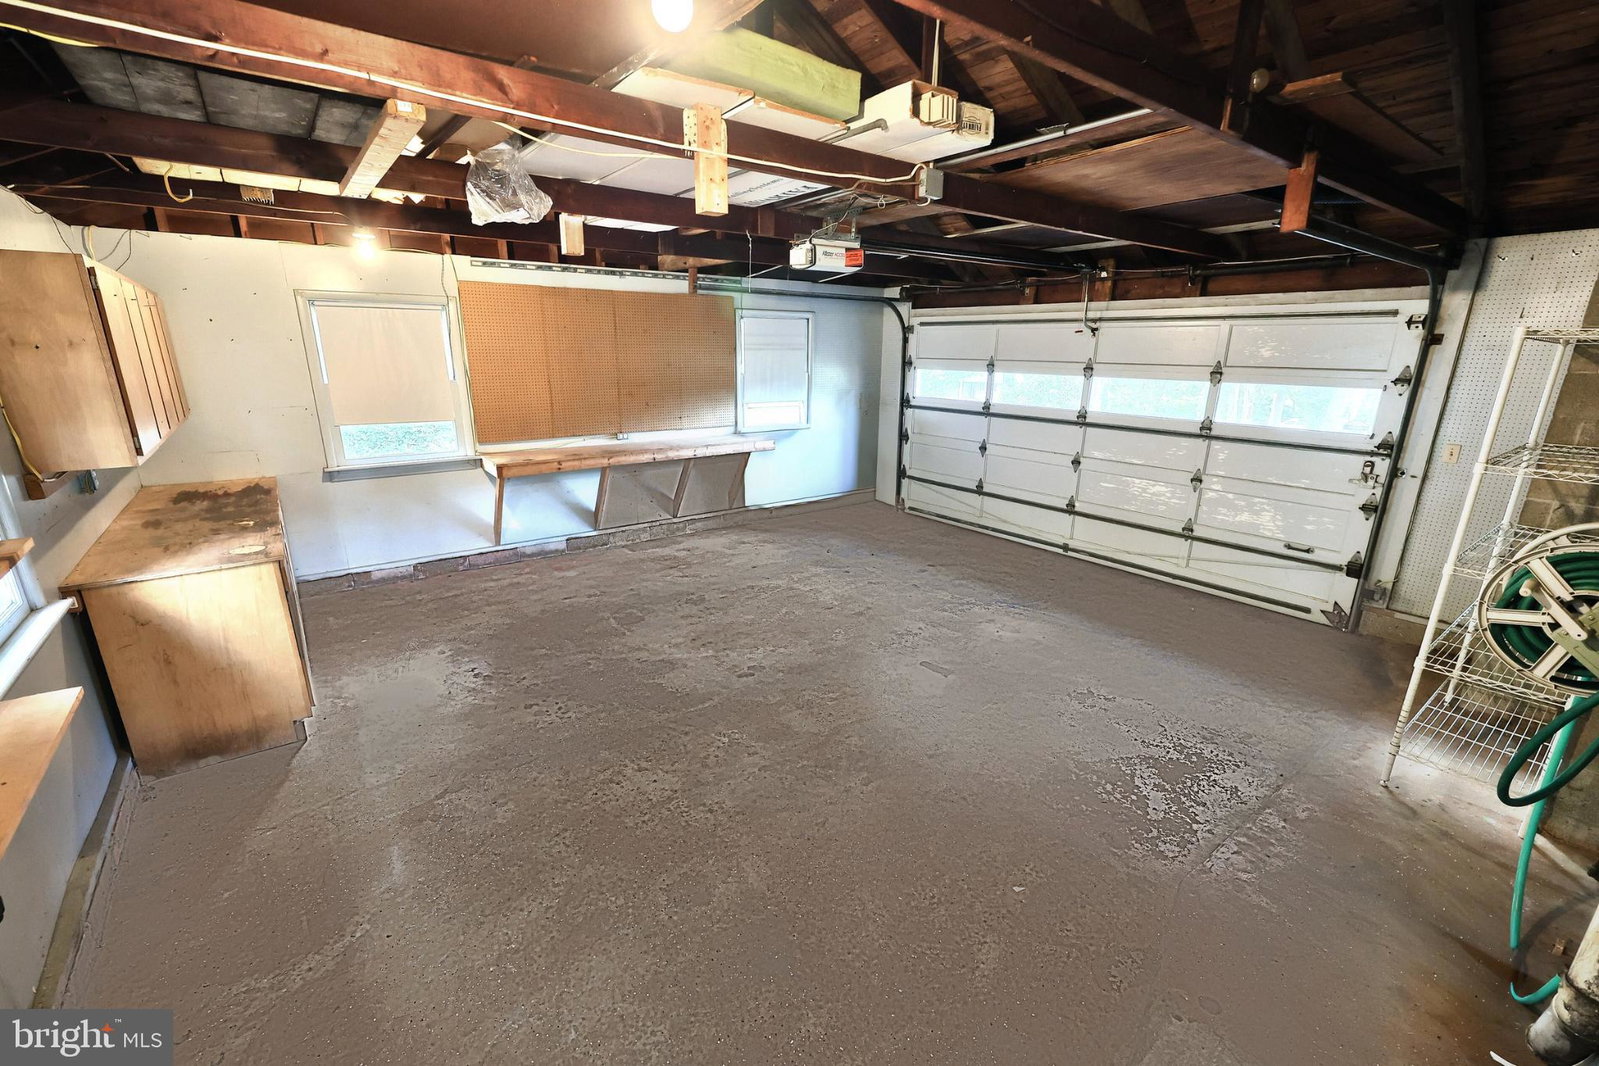
Impeccable Brick Rancher with a 3,000 sq. ft. footprint located in Spring Grove Schools. This home is a true fairy tale! It offers 3 bedrooms, 1.5 baths, a paved driveway with 2-car garage and shed, and a charming flagstone walkway and front porch that welcome you into the slate-tiled entry. Enjoy the open floor plan connecting the living, dining, and kitchen areas—perfect for entertaining. Stunning hardwood floors flow throughout the main level, and you can cozy up to a gas fireplace on either floor. All kitchen appliances convey, along with the washer, dryer, and central vac system with accessories. Storage will not disappoint—there are ample closets, a spacious basement, attic, and shed for all your needs. Additional features include central air, an attic fan, and hot water baseboard heat for comfortable, even warmth in the winter months. The basement offers plenty of space to expand—ideal for whatever your heart desires - a workshop, art studio, or fitness room, the list goes on. Relax on the covered back porch and take in the scenic rural views and visiting wildlife. Unwind in the gazebo while the kids or pets play safely in the fenced yard. Don’t delay—tour this gorgeous home today!
Additional Information
- Area
- North Codorus Twp (15240)
- Subdivision
- Lake Lehman
- Interior Features
- Attic, Attic Fan, Tub Shower, Ceiling Fans, Central Vacuum, Dining Combo, Dining Combo, Separate Dining Room, Entry Level Bedroom, Family Room Off Kitchen, Kitchen Island, Wood Floors
- School District
- Spring Grove Area
- Middle School
- Spring Grove Area Intrmd School
- High School
- Spring Grove Area
- Fireplaces
- 2
- Flooring
- Hardwood, Brick, Vinyl, Slate/Marble
- Garage Spaces
- 2
- Heating
- Baseboard
- Cooling
- Central Air
- Water
- Public
- Sewer
- Septic Tank
- Basement
- Windows, Walkout Stairs, Unfinished, Space For Rooms, Shelving, Rough Bath Plumb, Partial, Exterior Entry, Interior Entry
Mortgage Calculator
Listing courtesy of Iron Valley Real Estate of York County. Contact:
Selling Office: Redfin Corporation.