6016 Burnside Landing Drive, Burke, VA 22015
- $1,001,000
- 4
- BD
- 4
- BA
- 2,184
- SqFt




- Sold Price
- $1,001,000
- List Price
- $900,000
- Closing Date
- May 22, 2026
- Days on Market
- 5
- Status
- CLOSED
- MLS#
- VAFX2308028
- Bedrooms
- 4
- Bathrooms
- 4
- Full Baths
- 3
- Half Baths
- 1
- Living Area
- 2,184
- Lot Size (Acres)
- 0.24
- Style
- Colonial
- Year Built
- 1983
- County
- Fairfax
- School District
- Fairfax County Public Schools
Property Description
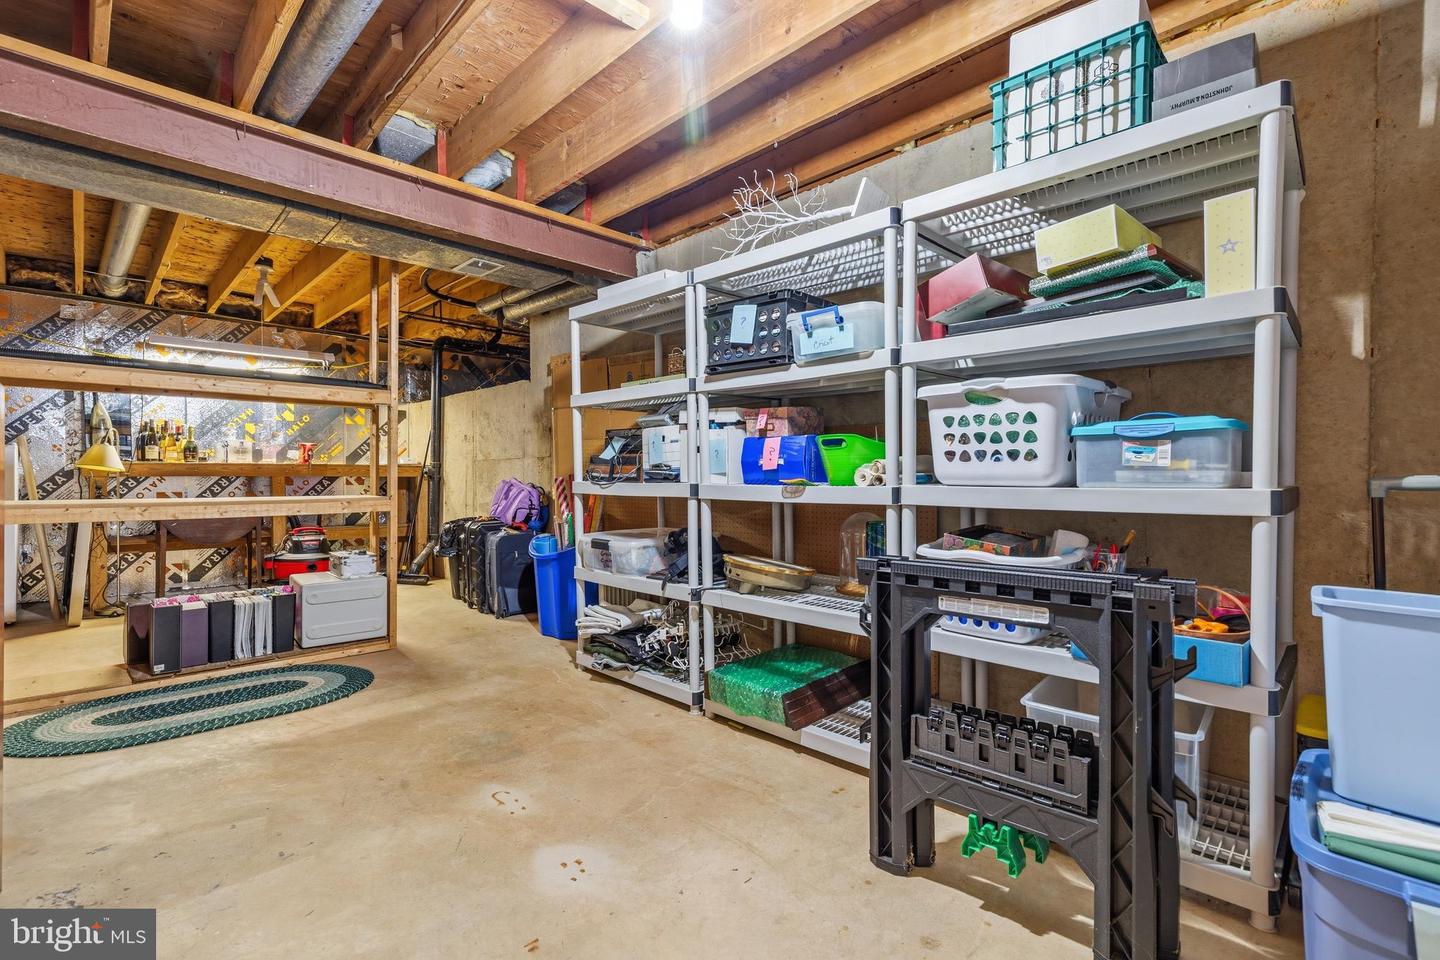
Offers, if any, are requested by Sunday at 7:00 PM. Seller reserves the right to accept an offer prior to the deadline. Welcome to this beautifully maintained home located in the highly sought-after Burke Centre community, nestled within The Landings. Thoughtfully updated and meticulously cared for, this home offers a perfect blend of comfort, functionality, and lifestyle. The main level features updated hardwood floors throughout most of the space, enhanced by crown molding and abundant natural light. The renovated kitchen includes newer appliances, added pendant and recessed lighting, and a custom peninsula providing additional counter space—ideal for everyday living and entertaining. You’ll also appreciate the soft-close cabinetry with specialized pull-out drawers, along with a corner glass cabinet for display and added functionality. The adjoining family room offers a warm and inviting setting with a gas fireplace and brick hearth. Additional main level highlights include updated brushed nickel ceiling fans, plantation shutters on front windows, and a spacious, upgraded laundry room with cabinetry, deep sink, and exceptional storage. The oversized garage provides room for a workbench, extra storage, and pull-down attic access above. Upstairs, you’ll find four bedrooms, including a spacious primary suite with two closets and an updated primary bath. The hall bath has also been tastefully updated and features a skylight that fills the space with natural light. The layout offers flexibility to expand into a true luxury suite by incorporating the adjacent bedroom as a sitting area or walk-in closet. The lower level has been recently updated with new flooring and offers a partially finished layout with a full bath, ample storage, and future potential for additional living space or a legal bedroom with the addition of an egress window. Major systems have been updated, including HVAC and water heater, and the home features a sealed crawlspace with dehumidifier, French drain, and sump pump for added peace of mind. Outdoor living is a true highlight, featuring a screened-in porch with skylights and ceiling fan overlooking a beautifully landscaped, private, flat backyard. Enjoy a brick patio for entertaining, raised garden beds, and a charming playhouse that doubles as storage. The yard is filled with perennial plantings and butterfly gardens, creating a peaceful, nature-filled setting. Located just steps from walking trails, parks, pools, and lakes, this home offers easy access to Burke Lake Park, shopping, dining, and the Burke Centre VRE station. Served by top-rated Fairfax County schools, including Fairview Elementary and Robinson Secondary, this is a rare opportunity to enjoy space, updates, and an unbeatable community lifestyle.
Additional Information
- Subdivision
- Burke Centre
- Taxes
- $9418
- HOA Fee
- $270
- HOA Frequency
- Quarterly
- Interior Features
- Ceiling Fan(s), Crown Moldings, Floor Plan - Open, Formal/Separate Dining Room, Kitchen - Country, Kitchen - Eat-In, Kitchen - Island, Kitchen - Table Space, Skylight(s), Wood Floors
- School District
- Fairfax County Public Schools
- Elementary School
- Fairview
- Middle School
- Fairview Elementary School
- High School
- Robinson Secondary School
- Fireplaces
- 1
- Fireplace Description
- Gas/Propane
- Garage
- Yes
- Garage Spaces
- 2
- Exterior Features
- Exterior Lighting, Play Area
- View
- Trees/Woods
- Heating
- Forced Air
- Heating Fuel
- Natural Gas
- Cooling
- Ceiling Fan(s), Central A/C
- Water
- Other
- Sewer
- Other
- Basement
- Yes
Mortgage Calculator
Listing courtesy of RE/MAX Allegiance. Contact:
Selling Office: .