1544 Rutland Way, Hanover, MD 21076
- $555,500
- 3
- BD
- 4
- BA
- 2,674
- SqFt






- Sold Price
- $555,500
- List Price
- $549,900
- Closing Date
- Dec 08, 2025
- Days on Market
- 18
- Status
- CLOSED
- MLS#
- MDAA2126338
- Bedrooms
- 3
- Bathrooms
- 4
- Full Baths
- 2
- Half Baths
- 2
- Living Area
- 2,674
- Lot Size (Acres)
- 0.06
- Style
- Contemporary, Transitional
- Year Built
- 2007
- County
- Anne Arundel
- School District
- Anne Arundel County Public Schools
Property Description
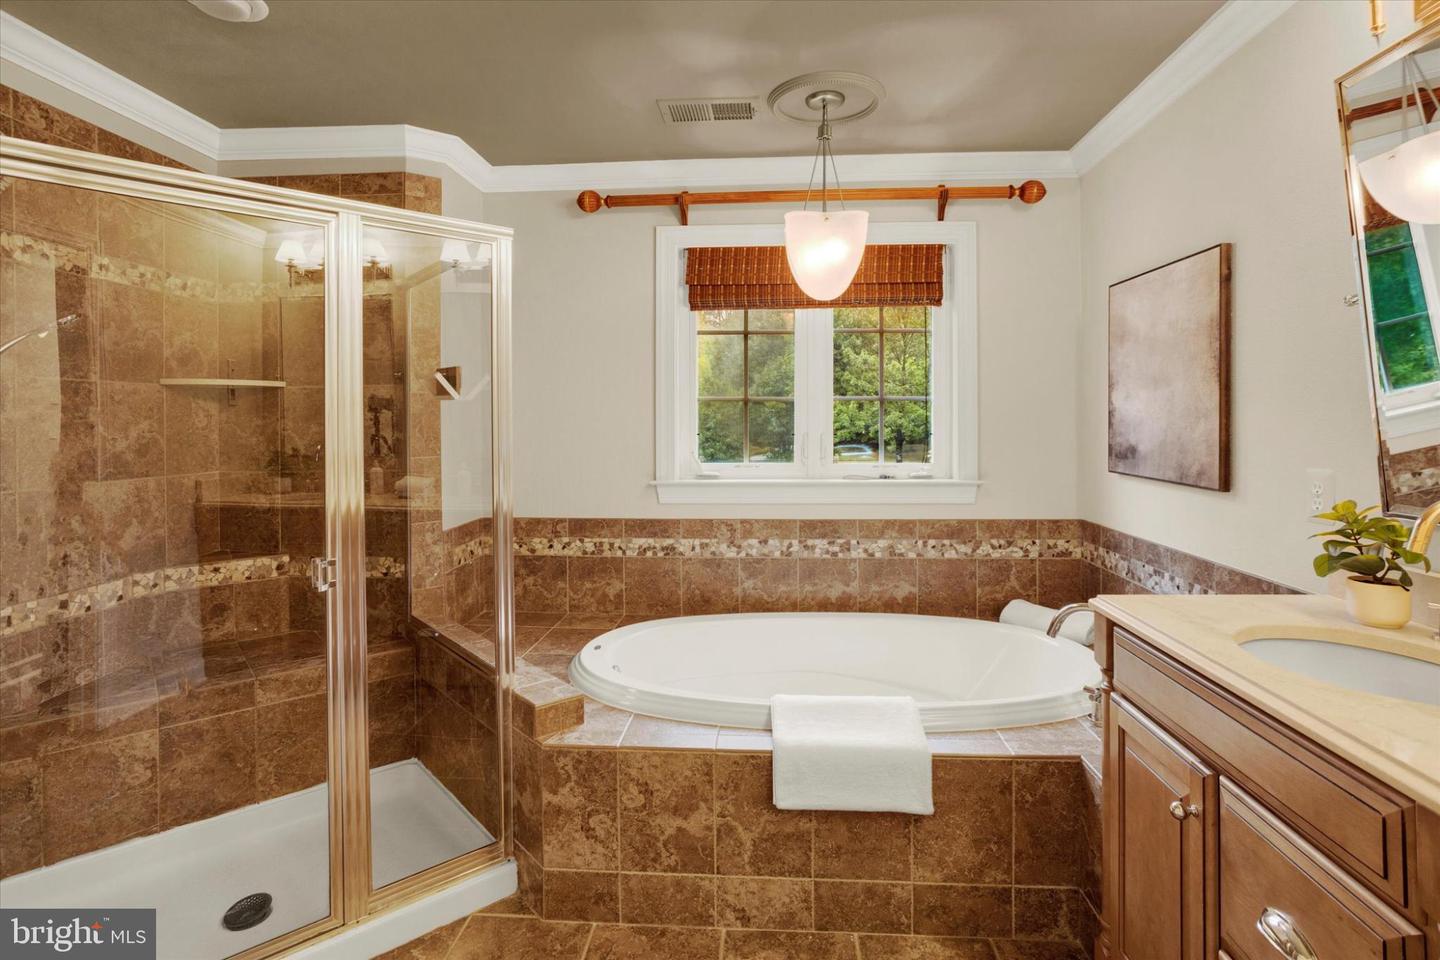
Nestled in the desirable Villages of Dorchester, this exquisite end-of-row townhouse offers a harmonious blend of contemporary elegance and transitional charm. This meticulously maintained residence spans an impressive 2,674 square feet, providing ample space for both relaxation and entertaining. Step inside to discover a warm and inviting atmosphere, accentuated by crown moldings and rich wood floors that flow seamlessly throughout the main level. The formal dining room invites intimate dinners, while the family room off the kitchen serves as a cozy retreat, complete with a fireplace that adds a touch of warmth on cooler evenings. The heart of the home is undoubtedly the gourmet kitchen, featuring upgraded countertops, an island for casual dining, and a spacious pantry for all your culinary needs. Whether you're preparing a quick breakfast or hosting a lavish dinner party, this kitchen is designed to inspire your inner chef. Retreat to the luxurious primary suite, where a walk-in closet provides ample storage, and the en-suite bathroom boasts a soaking tub, perfect for unwinding after a long day. Two additional well-appointed bedrooms and two and a half bathrooms ensure comfort and privacy for all. The fully finished daylight basement offers versatile space that can be tailored to your lifestyle-be it a home office, gym, or entertainment area. With an outside entrance and walkout level, this space seamlessly connects to the outdoors, enhancing your living experience. Outside, the community amenities elevate your lifestyle with access to a refreshing swimming pool, jogging paths, and playgrounds, all nestled within beautifully landscaped common grounds. Enjoy leisurely strolls or vibrant community events at the nearby community center, fostering a sense of belonging and connection. With an attached two-car garage and a prime location, this home is not just a residence; it's a lifestyle choice. Experience the perfect blend of luxury, comfort, and community in this stunning townhouse, where every detail has been thoughtfully curated for your enjoyment. Embrace the opportunity to call this exceptional property your home.
Additional Information
- Subdivision
- Villages Of Dorchester
- Taxes
- $6235
- HOA Fee
- $118
- HOA Frequency
- Monthly
- Interior Features
- Bathroom - Soaking Tub, Combination Dining/Living, Crown Moldings, Dining Area, Family Room Off Kitchen, Floor Plan - Open, Formal/Separate Dining Room, Kitchen - Eat-In, Kitchen - Island, Pantry, Primary Bath(s), Recessed Lighting, Upgraded Countertops, Walk-in Closet(s), Window Treatments, Wood Floors
- Amenities
- Common Grounds, Community Center, Jog/Walk Path, Swimming Pool, Tot Lots/Playground, Volleyball Courts
- School District
- Anne Arundel County Public Schools
- Fireplaces
- 1
- Garage
- Yes
- Garage Spaces
- 2
- Community Amenities
- Common Grounds, Community Center, Jog/Walk Path, Swimming Pool, Tot Lots/Playground, Volleyball Courts
- Heating
- Forced Air
- Heating Fuel
- Natural Gas
- Cooling
- Central A/C
- Water
- Public
- Sewer
- Public Sewer
- Basement
- Yes
Mortgage Calculator
Listing courtesy of Samson Properties. Contact:
Selling Office: .