Share this with your friends


540-940-7772
Ascendancy Homes
42996 Astell St, Chantilly, VA 20152
- $585,000
- 3
- BD
- 3
- BA
- 1,821
- SqFt




- Sold Price
- $585,000
- List Price
- $580,000
- Closing Date
- Apr 27, 2026
- Status
- CLOSED
- MLS#
- VALO2117894
- Bedrooms
- 3
- Bathrooms
- 3
- Full Baths
- 2
- Half Baths
- 1
- Living Area
- 1,821
- Lot Size (Acres)
- 0.03
- Style
- Other
- Year Built
- 1998
- County
- Loudoun
- School District
- Loudoun County Public Schools
Property Description
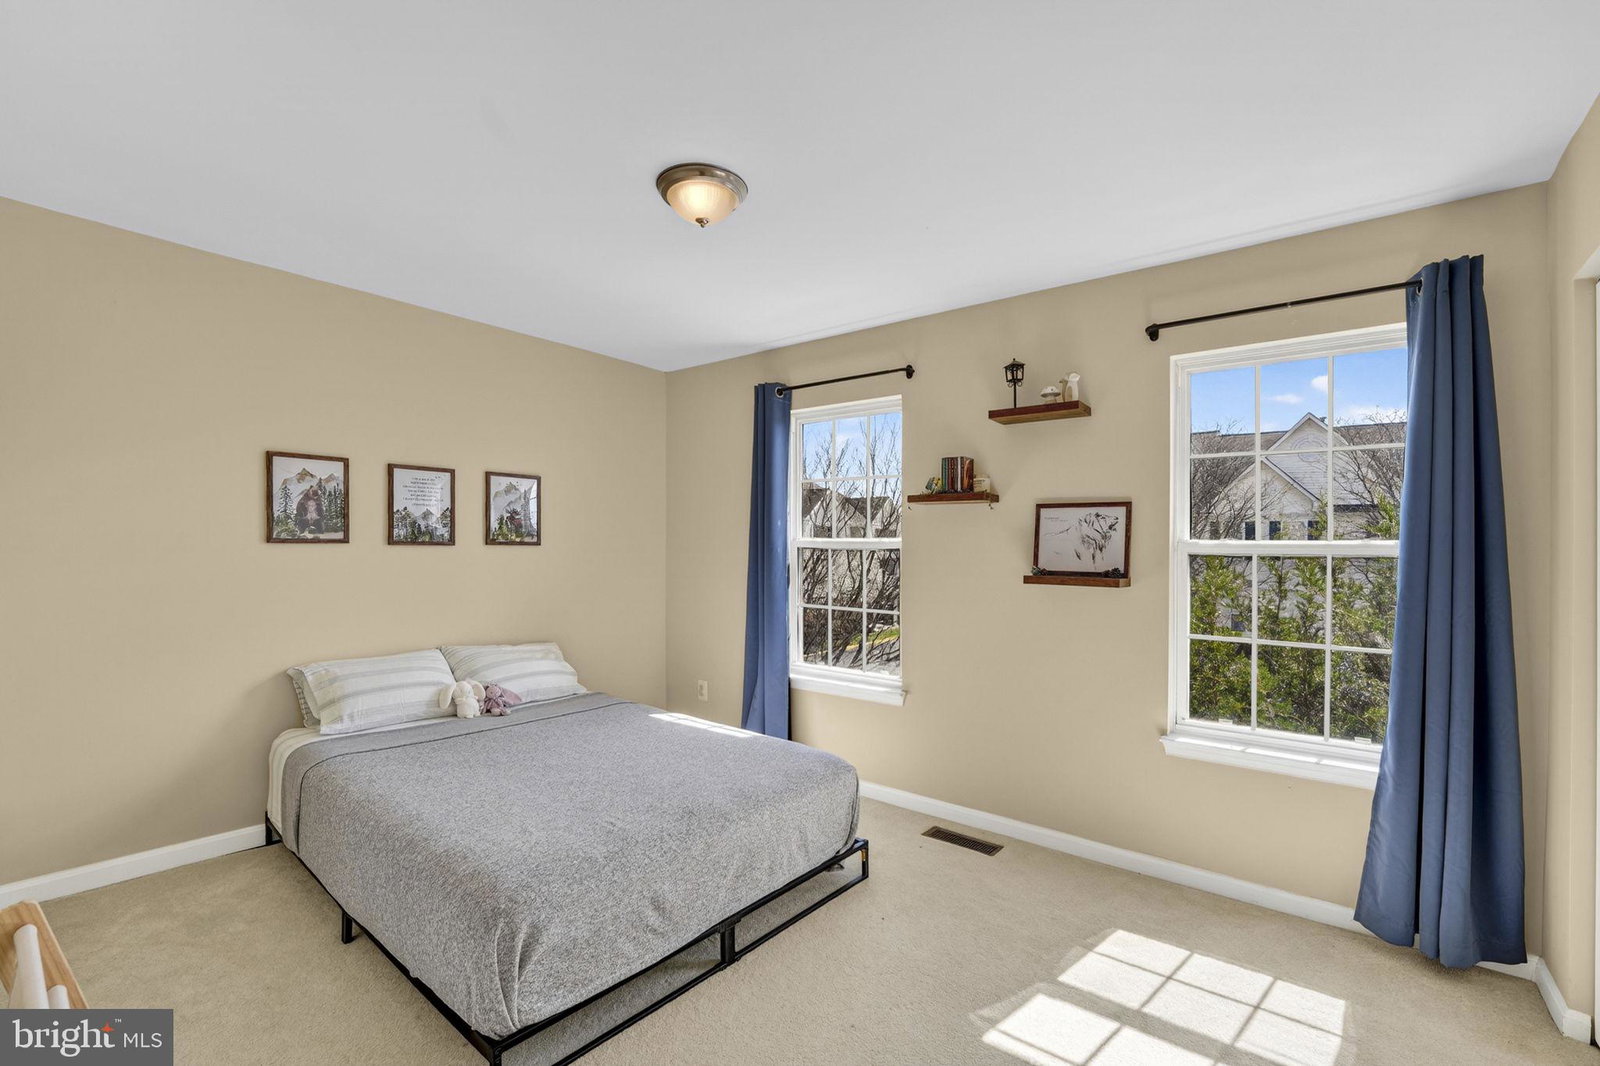
Welcome to 42996 Astell St in Chantilly, located in the highly desirable South Riding community. This beautifully maintained 3 bedroom, 2.5 bath home is thoughtfully arranged across three levels and offers comfortable living spaces along with inviting outdoor areas perfect for both everyday living and entertaining. The main level features refinished hardwood floors and a functional layout that seamlessly connects the living and dining areas. The kitchen has been updated with granite countertops, modern cabinetry, and brand new stainless steel appliances installed in 2025. A pantry provides additional storage, making the kitchen both practical and stylish for everyday cooking and gatherings. From the main level, step outside to a spacious two level deck offering plenty of room for outdoor dining, grilling, and relaxing. The first upper level includes a generously sized bedroom and a full bathroom, providing flexible space that works well for guests, a home office, or a hobby room. The top level features two additional bedrooms and another full bathroom, including the primary bedroom with a bathroom finished with elegant marble details. The upper level also features brand new carpet, adding comfort and a fresh feel throughout the sleeping areas. Several important updates have already been completed by the seller, including a new water heater, brand new kitchen appliances installed in 2025, refinished hardwood floors, and new carpet. Parking is convenient with one driveway space, one reserved parking spot number 162, visitor parking, and additional street parking for guests. Residents of South Riding enjoy access to outstanding community amenities including multiple pools, basketball courts, tennis courts, playgrounds, and neighborhood green spaces. The home is also conveniently located near shopping, dining, and everyday services at South Riding Market Square and Stone Ridge Village Center. For commuters, the home offers easy access to U.S. Route 50, Virginia Route 28, and Washington Dulles International Airport, connecting you to major employment centers throughout Northern Virginia and Washington DC. Schedule your showing today and experience everything this wonderful home and vibrant community have to offer.
Additional Information
- Subdivision
- South Riding
- HOA Fee
- $111
- Interior Features
- Some Carpeting, Dining Combo, Eat-in Kitchen, Bath in Primary Bedroom, Walk-In Closet(s), Traditional Floorplan, Recessed Lighting, Wood Floors
- School District
- Loudoun County Public Schools
- Elementary School
- Hutchison Farm
- Middle School
- J. Michael Lunsford
- High School
- Freedom
- Fireplaces
- 1
- Flooring
- Hardwood, Carpet
- Exterior Features
- Playground, Sidewalk
- View
- Street
- Heating
- Central
- Cooling
- Central Air
- Water
- Public
- Sewer
- Public Sewer
Mortgage Calculator
Listing courtesy of Samson Properties. Contact:
Selling Office: Samson Properties.