43313 Jerpoint Court, Chantilly, VA 20152
- $1,236,500
- 5
- BD
- 5
- BA
- 3,826
- SqFt




- Sold Price
- $1,236,500
- List Price
- $1,300,000
- Closing Date
- Oct 30, 2025
- Days on Market
- 9
- Status
- CLOSED
- MLS#
- VALO2106500
- Bedrooms
- 5
- Bathrooms
- 5
- Full Baths
- 4
- Half Baths
- 1
- Living Area
- 3,826
- Lot Size (Acres)
- 0.2
- Style
- Colonial
- Year Built
- 2008
- County
- Loudoun
- School District
- Loudoun County Public Schools
Property Description
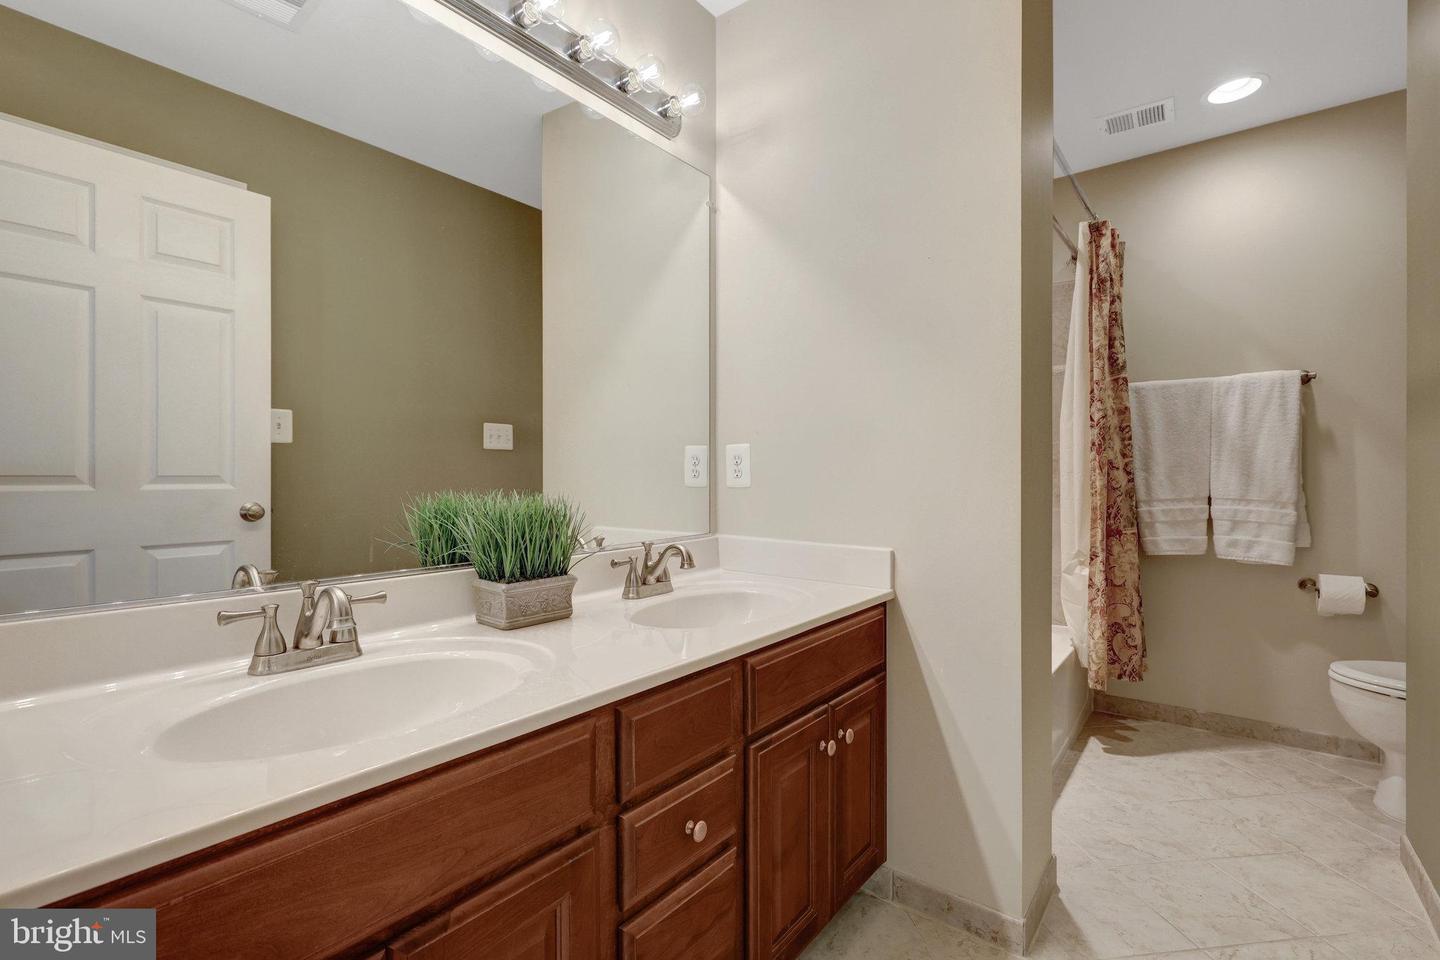
Discover this stunning South Riding home priced below recently appraised value, perfectly situated on a rare Loudoun County cul-de-sac lot that offers both peace and privacy with no thru-traffic—ideal for quiet living and safe play—while keeping you close to local conveniences. Families will appreciate the home’s location within one of the region’s highest-rated public school pyramids (elementary, middle, and high school), with St. Paul VI High School just 2.3 miles away for those seeking private education options. The current owners have already invested in significant updates for true move-in peace of mind: a full HVAC system replacement with transferrable warranty (2020), new roof including morning room and portico (2022), upgraded gourmet kitchen appliances (double ovens in 2023, refrigerator and dishwasher in 2024), new washer and dryer with vent service (2024), upgraded sprinkler system with mobile controls, leak-free exterior spigots, fresh exterior maintenance including power washing, repainting, and driveway resealing (2024). Inside, the Winchester Homes Browning model offers a spacious and flexible floor plan. The main level balances openness with functionality, featuring hardwood floors across the office, formal living and dining rooms, wet bar, and family room. The gourmet kitchen flows into a sun-filled morning room with bar-top seating and an eat-in area, perfect for everyday living and entertaining. A rear staircase provides convenient access upstairs, where the primary suite awaits with a sitting area, large walk-in closet, and a spa-style bath with dual vanities, jetted tub, and separate shower. Secondary bedrooms include a Jack-and-Jill bath for bedrooms 2 and 3, plus a private en suite bath for bedroom 4—perfect for guests or multigenerational living. The finished walk-out basement adds even more versatility with a spacious rec room, game room, theater (currently set up as an ice hockey training area), a fifth bedroom, full bath, and plenty of storage. Outside, enjoy a private backyard with no rear neighbors, a composite deck with portico, and HOA-maintained open space directly behind the home (without added property taxes), providing extra room to play or relax. In addition to everything this home offers, the South Riding community enhances daily life with a pool, tennis and basketball courts, soccer field, playgrounds, and miles of wooded walking trails. With its premium lot, top schools, thoughtful upgrades, and flexible living spaces, this home perfectly blends comfort, convenience, and lasting value. Accepting Back up Offers
Additional Information
- Subdivision
- South Village
- Taxes
- $9909
- HOA Fee
- $121
- HOA Frequency
- Monthly
- Interior Features
- Recessed Lighting, Wet/Dry Bar, Crown Moldings, Chair Railings, Ceiling Fan(s), Window Treatments
- School District
- Loudoun County Public Schools
- High School
- Freedom
- Fireplaces
- 1
- Flooring
- Carpet, Wood
- Garage
- Yes
- Garage Spaces
- 2
- Heating
- Heat Pump(s)
- Heating Fuel
- Natural Gas
- Cooling
- Central A/C
- Water
- Public
- Sewer
- Public Sewer
- Basement
- Yes
Mortgage Calculator
Listing courtesy of Keller Williams Realty. Contact:
Selling Office: .