43220 Edgartown Street, Chantilly, VA 20152
- $1,220,000
- 4
- BD
- 5
- BA
- 3,395
- SqFt




- Sold Price
- $1,220,000
- List Price
- $1,150,000
- Closing Date
- Apr 29, 2026
- Days on Market
- 6
- Status
- CLOSED
- MLS#
- VALO2117996
- Bedrooms
- 4
- Bathrooms
- 5
- Full Baths
- 4
- Half Baths
- 1
- Living Area
- 3,395
- Lot Size (Acres)
- 0.29
- Style
- Colonial
- Year Built
- 1995
- County
- Loudoun
- School District
- Loudoun County Public Schools
Property Description
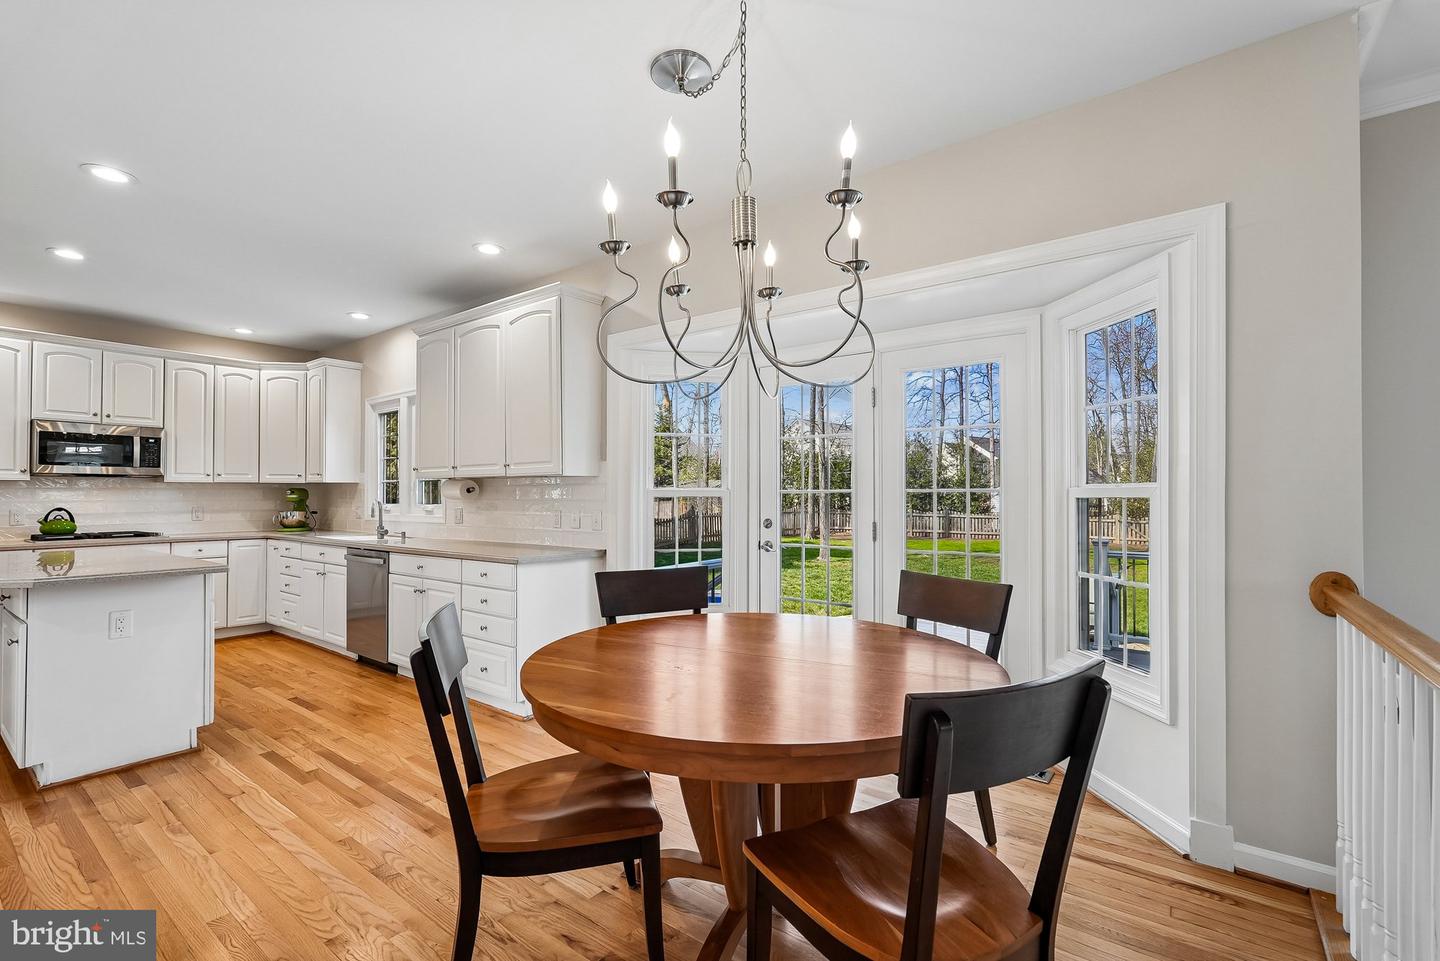
Welcome to your dream home in the heart of South Riding! This stunning property filled with natural light offers over 5,000 square feet of meticulously designed and well-maintained living space, perfectly situated on an expansive lot designed for both relaxation and entertainment. The bright and airy main level features hardwood flooring (refinished 2026) and a flowing layout with formal living and dining rooms, plus a dedicated home office—perfect for today’s remote work lifestyle. The heart of the home is the expansive family room with wood-burning fireplace (plumbed for gas should you wish to change) , which transitions seamlessly into a gourmet kitchen boasting updated appliances, a charming breakfast area, and direct access to your outdoor oasis. An oversized two car garage with ample space for vehicles, a work bench or extra storage along with a dedicated laundry room complete this level. Move upstairs to the massive primary suite, a true sanctuary featuring a private sitting room, a generous walk-in closet, and a newly remodeled spa-like bath with a deep soaking tub and a large walk-in shower. The second and third bedrooms share a convenient Jack-and-Jill bath and offer peaceful views of the backyard. The fourth bedroom serves as an ideal guest suite with its own private full bath. The finished walk-out lower level provides endless possibilities. It includes a massive rec room ready for your personal touch, a large bonus room (perfect for a gym or media center), and an additional full bath. Step outside to a fully fenced, private backyard. Whether you’re hosting a summer BBQ on the large deck or winding down on the expansive patio, this outdoor space is built for memories. Recent updates and improvements include new carpet (2026), new roof and gutters (2022), dormers (2025), kitchen appliances (2023/24), new water heater (2026), and windows and patio doors on the main and upper levels (2020). The South Riding community amenities include four community pools, 6+ miles of bike/pedestrian trails, a dog park, tennis, pickleball and basketball courts along with much, much more! Convenient to Dulles International Airport, shopping, dining and major commuting routes. **Sellers have set an offer deadline of 10pm Sunday April 5th**
Additional Information
- Subdivision
- South Riding
- Taxes
- $7954
- HOA Fee
- $101
- HOA Frequency
- Monthly
- Interior Features
- Breakfast Area, Built-Ins, Dining Area, Family Room Off Kitchen, Kitchen - Island, Kitchen - Table Space, Primary Bath(s), Upgraded Countertops, Wood Floors, Attic, Bathroom - Soaking Tub, Bathroom - Walk-In Shower, Ceiling Fan(s), Chair Railings, Crown Moldings, Curved Staircase, Formal/Separate Dining Room, Pantry, Recessed Lighting, Sprinkler System, Walk-in Closet(s), Window Treatments
- Amenities
- Common Grounds, Jog/Walk Path, Other, Party Room, Pool - Outdoor, Recreational Center, Tennis Courts, Tot Lots/Playground, Baseball Field, Basketball Courts, Bike Trail, Community Center, Dog Park, Golf Course Membership Available, Meeting Room
- School District
- Loudoun County Public Schools
- Elementary School
- Hutchison Farm
- Middle School
- J. Michael Lunsford
- High School
- Freedom
- Fireplaces
- 1
- Fireplace Description
- Brick, Wood
- Flooring
- Carpet, Hardwood, Ceramic Tile
- Garage
- Yes
- Garage Spaces
- 2
- Exterior Features
- Other, Flood Lights, Underground Lawn Sprinkler
- Community Amenities
- Common Grounds, Jog/Walk Path, Other, Party Room, Pool - Outdoor, Recreational Center, Tennis Courts, Tot Lots/Playground, Baseball Field, Basketball Courts, Bike Trail, Community Center, Dog Park, Golf Course Membership Available, Meeting Room
- Heating
- Forced Air, Zoned
- Heating Fuel
- Natural Gas
- Cooling
- Ceiling Fan(s), Central A/C
- Utilities
- Under Ground
- Water
- Public
- Sewer
- Public Sewer
- Basement
- Yes
Mortgage Calculator
Listing courtesy of Weichert, REALTORS. Contact:
Selling Office: .