23287 Carters Meadow Ter, Ashburn, VA 20148
- $710,000
- 4
- BD
- 4
- BA
- 2,164
- SqFt




- List Price
- $710,000
- Days on Market
- 0
- Status
- COMING SOON
- MLS#
- VALO2136992
- Bedrooms
- 4
- Bathrooms
- 4
- Full Baths
- 3
- Half Baths
- 1
- Living Area
- 2,164
- Lot Size (Acres)
- 0.04
- Style
- Traditional
- Year Built
- 2014
- County
- Loudoun
- School District
- Loudoun County Public Schools
Property Description
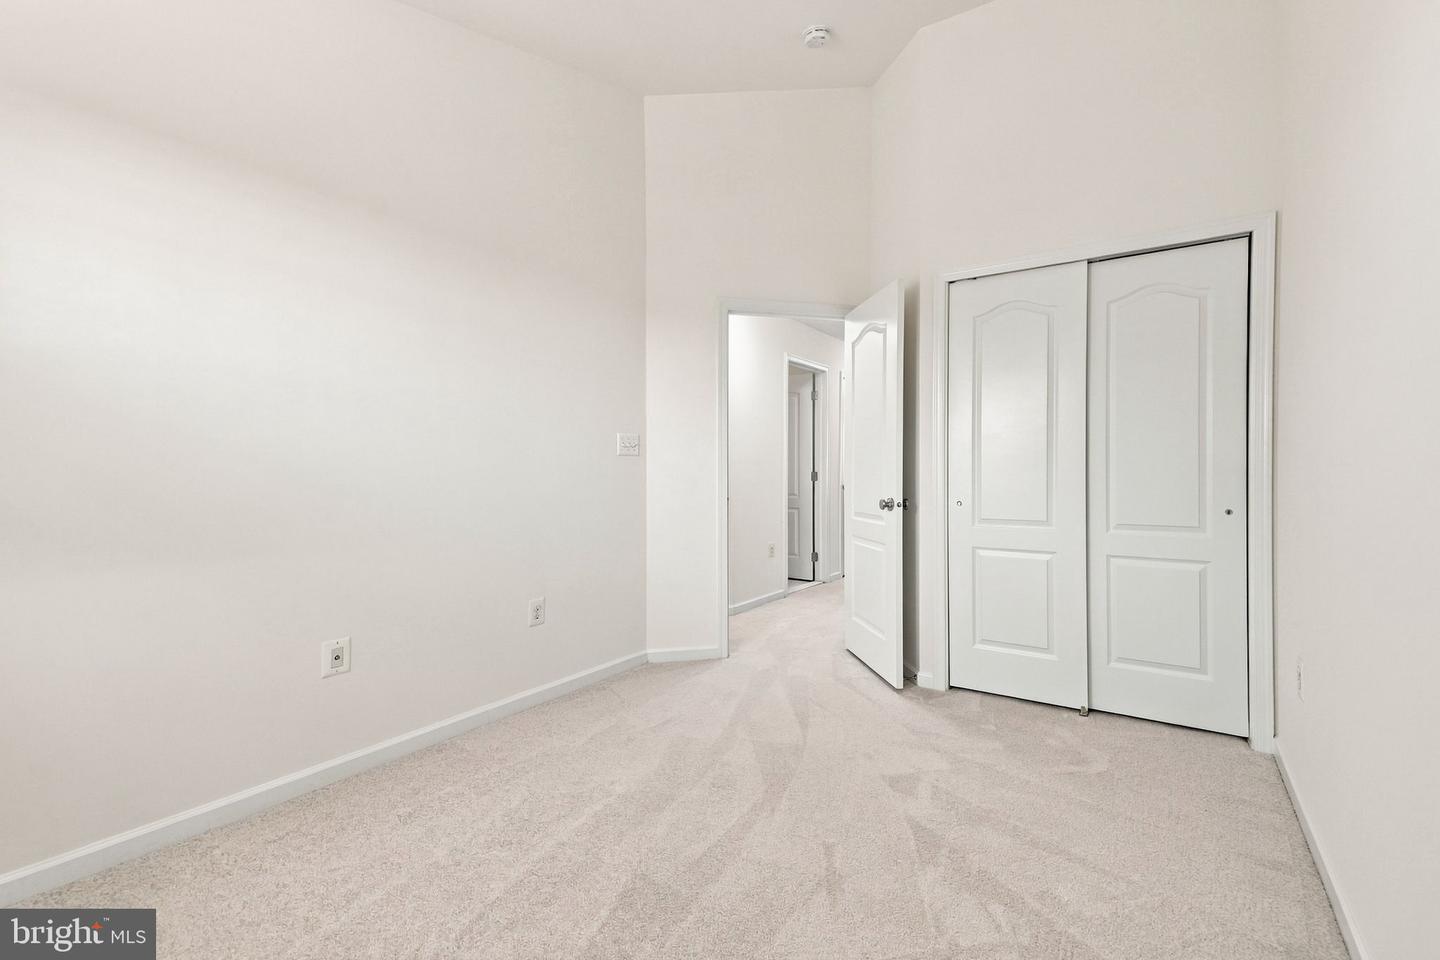
Welcome to this beautifully refreshed light-filled home in the sought-after Loudoun Valley Estates neighborhood! An open-concept floor plan with natural light throughout, designed for effortless living and entertaining, this home has been refreshed from top to bottom. Enjoy brand-new luxury vinyl plank (LVP) flooring through the main living areas, plush new carpet in the bedrooms, and fresh neutral paint throughout the entire home. The spacious kitchen features all stainless steel appliances, including a brand-new refrigerator, and flows seamlessly into the main living spaces. Upstairs, enjoy maximum convenience with a dedicated laundry space on the same level as the bedrooms. The entry level offers flexible living or multi-generational convenience with a private bedroom complete with a full bathroom and a walk-in closet. Location is everything! Nestled just minutes from premier local hotspots, you'll love the endless retail, dining, and entertainment at Brambleton Town Center, Loudoun Station, Broadlands Village Center, and Goose Creek Village. Plus, commuting is a breeze with the Ashburn Metro Station (Silver Line) located just 3 miles away. Move-in ready! This won't last long! Reach out to your Realtor to book a private tour. Showings start Friday, September 25th.
Additional Information
- Subdivision
- Loudoun Valley Estates 2
- Taxes
- $5613
- HOA Fee
- $411
- HOA Frequency
- Quarterly
- Interior Features
- Ceiling Fan(s), Combination Dining/Living, Combination Kitchen/Dining, Dining Area, Entry Level Bedroom, Floor Plan - Open, Kitchen - Eat-In, Kitchen - Island, Pantry, Primary Bath(s), Recessed Lighting, Walk-in Closet(s), Window Treatments
- Amenities
- Bike Trail, Club House, Community Center, Fitness Center, Jog/Walk Path, Party Room, Pool - Outdoor, Swimming Pool, Tennis Courts, Tot Lots/Playground
- School District
- Loudoun County Public Schools
- Flooring
- Luxury Vinyl Plank, Tile/Brick, Carpet
- Garage
- Yes
- Garage Spaces
- 2
- Exterior Features
- Sidewalks
- Community Amenities
- Bike Trail, Club House, Community Center, Fitness Center, Jog/Walk Path, Party Room, Pool - Outdoor, Swimming Pool, Tennis Courts, Tot Lots/Playground
- Heating
- Forced Air
- Heating Fuel
- Natural Gas
- Cooling
- Central A/C
- Water
- Public
- Sewer
- Public Sewer
- Room Level
- Kitchen: Main, Dining Room: Main, Living Room: Main, Sitting Room: Main, Primary Bedroom: Upper 1, Primary Bathroom: Upper 1, Bedroom 2: Upper 1, Bedroom 3: Upper 1, Bathroom 2: Upper 1, Half Bath: Main, Bedroom 1: Lower 1, Full Bath: Lower 1
Mortgage Calculator
Listing courtesy of Berkshire Hathaway HomeServices PenFed Realty. Contact: