11 Rome Dome Ct, Stafford, VA 22556
- $875,000
- 5
- BD
- 4
- BA
- 3,134
- SqFt




- List Price
- $875,000
- Price Change
- ▼ $24,900 1789660825
- Days on Market
- 113
- Status
- ACTIVE
- MLS#
- VAST2049658
- Bedrooms
- 5
- Bathrooms
- 4
- Full Baths
- 3
- Half Baths
- 1
- Living Area
- 3,134
- Lot Size (Acres)
- 3.01
- Style
- Colonial
- Year Built
- 1992
- County
- Stafford
- School District
- Stafford County Public Schools
Property Description
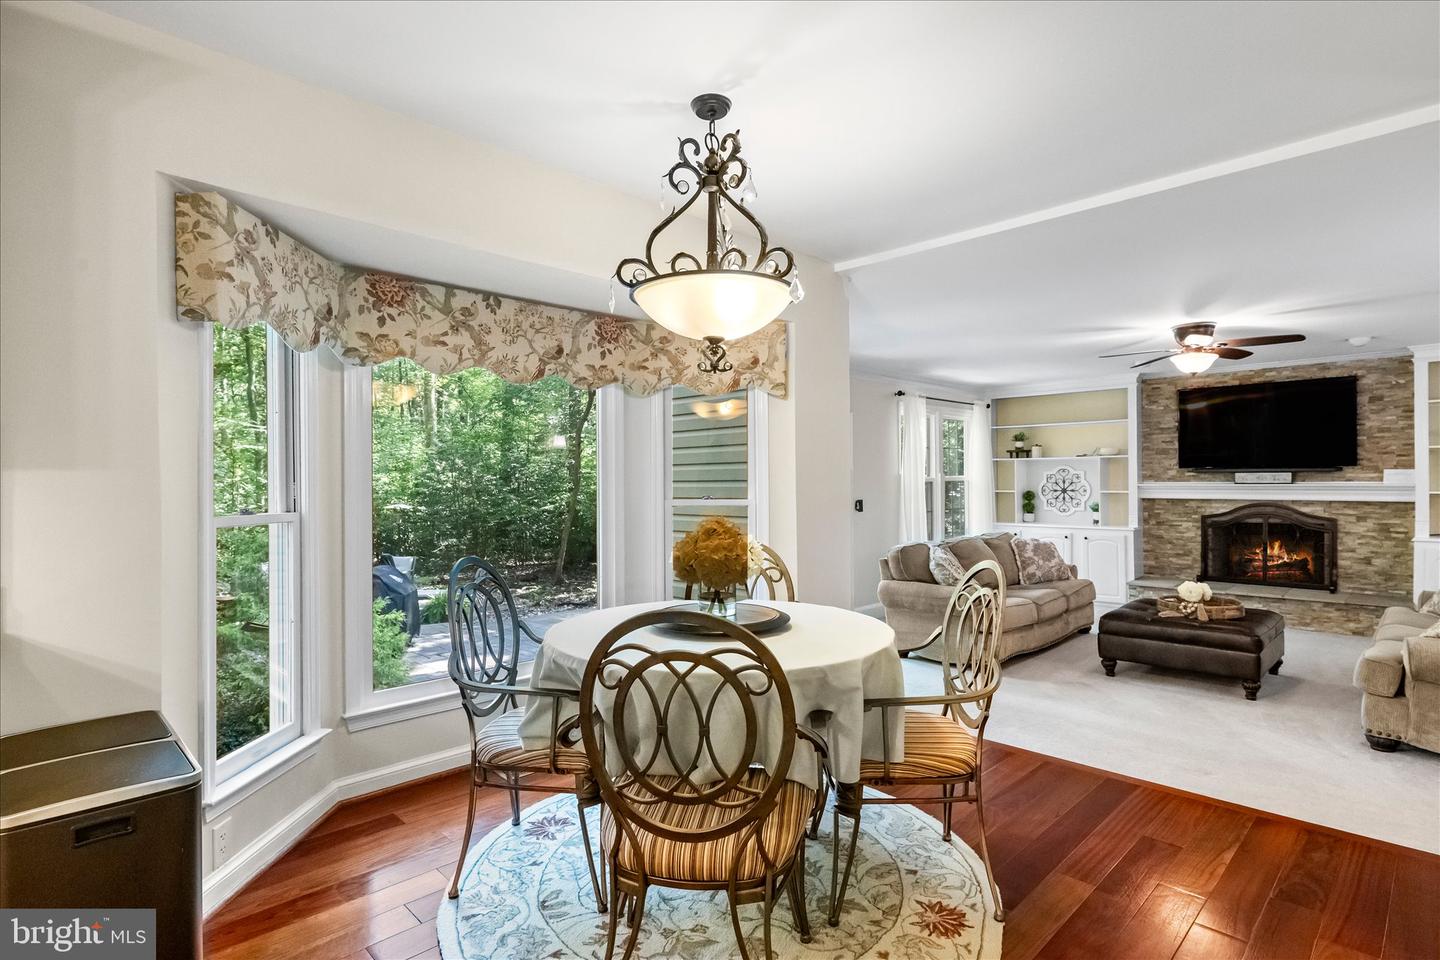
5 Beds | 3.5 Baths | Multi-Generational Luxury on 3 Private Acres. The photos don’t even begin to do this beautiful home justice—you truly have to see it in person to appreciate everything it has to offer!! Picture this: you pull into a quiet cul-de-sac in Stafford’s sought-after Seven Lakes community and the rest of the world just fades away. Sitting on three wooded acres, this home is your own private sanctuary—spacious, luxurious, and surprisingly convenient to everything you need. And here’s something that makes the move even smarter: the preferred lender is offering a complimentary 1-year temporary rate buydown for qualified buyers. That means lower payments right out of the gate while you settle in. This place was clearly designed with real life in mind. The fully finished walkout lower level (completed in 2018) has its own private exterior entrance and functions like a complete secondary living suite. You’ll find a bright recreation/living area, a stylish kitchenette with granite and soft-close cabinets, a legal bedroom, full bath, and a big climate-controlled storage room. Perfect for parents, adult kids, overnight guests, or anyone who wants their own space while still feeling connected. Upstairs, the primary suite feels like a boutique hotel, complete with a flexible bonus room you can use as a private office, library, workout space, or quiet retreat. The secondary bedrooms are generously sized, and the main level flows beautifully for both everyday living and entertaining. French doors open into a proper home office with high-speed internet ready to go—ideal for working from home without feeling boxed in. Brazilian cherry hardwoods and oil-rubbed bronze finishes give the whole house a warm, timeless feel. The sellers have already handled the big-ticket updates: Freshly painted kitchen cabinetry (2026), Brand-new 30-year architectural shingle roof on the house and the shed (2025), Refinished hardwoods, new front door, new water heater, and dual-zone HVAC systems, Upgraded R-38 attic insulation and professional air sealing for better comfort and efficiency. Step outside and it gets even better. Multiple stamped-concrete patios, a wood-burning fire pit, Polywood Adirondack chairs, and a Pit Boss pellet grill are ready for summer nights under the stars. They’re also leaving behind thousands of dollars in high-end equipment—premium riding mower with attachments, heavy-duty leaf vacuum, and limb shredder—so maintaining the acreage is surprisingly easy from day one. You’ll also get custom window treatments, garage storage systems, a standing freezer, and a 1-year home warranty. The HOA is a refreshingly low $70 a month. This is the rare combination of privacy and convenience: top-rated Stafford County schools, shopping, dining, major commuter routes, and Quantico are all close by, yet you feel like you’re a world away when you’re home. Motivated seller. HOA packet already complete. Fast settlement is possible. If you’ve been looking for multi-generational space, real acreage, and a home that’s truly turnkey, this one is worth a closer look.
Additional Information
- Subdivision
- Seven Lakes
- Taxes
- $6370
- HOA Fee
- $210
- HOA Frequency
- Quarterly
- Interior Features
- Built-Ins, Crown Moldings, Formal/Separate Dining Room, Kitchen - Island, Kitchenette, Window Treatments, Wood Floors, Ceiling Fan(s)
- Amenities
- Common Grounds, Horse Trails, Lake, Tot Lots/Playground, Picnic Area
- School District
- Stafford County Public Schools
- Fireplaces
- 1
- Fireplace Description
- Other
- Flooring
- Hardwood, Carpet, Ceramic Tile
- Garage
- Yes
- Garage Spaces
- 2
- Exterior Features
- Extensive Hardscape, Exterior Lighting, Gutter System
- Community Amenities
- Common Grounds, Horse Trails, Lake, Tot Lots/Playground, Picnic Area
- View
- Trees/Woods
- Heating
- Forced Air
- Heating Fuel
- Electric
- Cooling
- Central A/C
- Roof
- Shingle
- Water
- Public
- Sewer
- Septic < # of BR
- Room Level
- Primary Bedroom: Upper 1, Bedroom 3: Upper 1, Living Room: Main, Family Room: Main, Sitting Room: Upper 1, Bedroom 2: Upper 1, Kitchen: Main, Breakfast Room: Main, Dining Room: Main, Bedroom 4: Upper 1, Foyer: Main, Primary Bathroom: Upper 1, Half Bath: Main, Laundry: Main, Office: Main, Kitchen: Lower 1, Bonus Room: Lower 1, Storage Room: Lower 1, Recreation Room: Lower 1, Bathroom 2: Upper 1, Bedroom 5: Lower 1, Bathroom 3: Lower 1
- Basement
- Yes
Mortgage Calculator
Listing courtesy of Berkshire Hathaway HomeServices PenFed Realty. Contact: 5403717653