3709 S George Mason Dr Unit #1614E, Falls Church, VA 22041
- $439,000
- 3
- BD
- 3
- BA
- 1,911
- SqFt




- List Price
- $439,000
- Price Change
- ▼ $1,000 1787878772
- Days on Market
- 41
- Status
- ACTIVE
- MLS#
- VAFX2334600
- Bedrooms
- 3
- Bathrooms
- 3
- Full Baths
- 2
- Half Baths
- 1
- Living Area
- 1,911
- Style
- Mid-Century Modern
- Year Built
- 1980
- County
- Fairfax
- School District
- Fairfax County Public Schools
Property Description
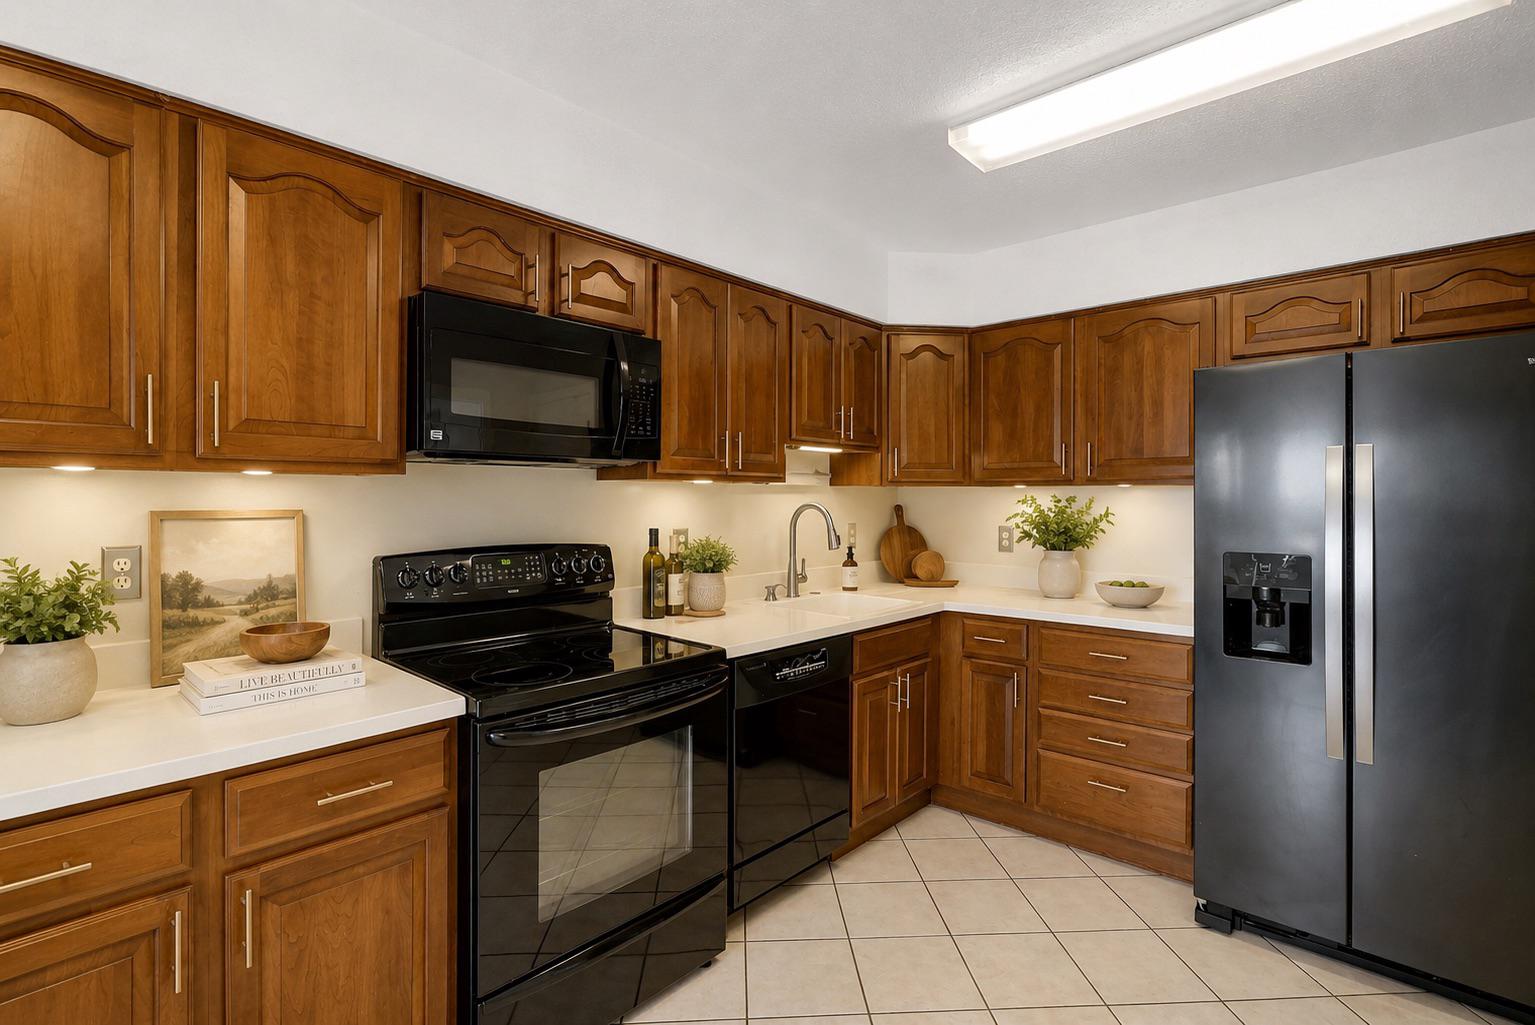
Join us for an evening Open House from 4:00 to 6:00 PM this Thursday 9/24 at The Skyline House Condominium. Enjoy breathtaking city views from the 16th floor and take in the evening air as you relax on the oversized balcony. This spacious Driscoll model corner unit offers 3 bedrooms, 2.5 baths, and 1,911 square feet of thoughtfully laid-out living space. Abundant windows fill the home with natural light, while the open floor plan flows effortlessly from living to dining to the private balcony beyond. The primary suite offers a peaceful retreat with its own en-suite bath, and two additional bedrooms provide flexibility for family, guests, or a home office. Skyline House residents enjoy premier building amenities, plus the ease of assigned garage parking (space #P409, Level B) and a dedicated storage unit. As a special incentive, the seller is offering the buyer a credit equal to 3 months of condo fees. Perfectly located near Skyline Plaza shopping, dining, and quick access to I-395, this home offers the best of convenience paired with resort-style condo living. Don't miss this rare opportunity at The Skyline House! Disclaimer: Unit photos are Virtually Staged for marketing purposes only, the home is not furnished.
Additional Information
- Subdivision
- Skyline House
- Building Name
- Skyline House Condominium
- Taxes
- $4259
- Condo Fee
- $1262
- Stories
- 17
- Interior Features
- Bathroom - Tub Shower, Bathroom - Stall Shower, Breakfast Area, Carpet, Dining Area, Floor Plan - Traditional, Intercom, Kitchen - Country, Pantry, Primary Bath(s), Walk-in Closet(s)
- Amenities
- Billiard Room, Common Grounds, Community Center, Concierge, Elevator, Exercise Room, Extra Storage, Fitness Center, Game Room, Party Room, Pool - Outdoor
- School District
- Fairfax County Public Schools
- Elementary School
- Glen Forest
- Middle School
- Glasgow
- High School
- Justice
- Flooring
- Carpet, Ceramic Tile, Luxury Vinyl Plank, Partially Carpeted
- Garage
- Yes
- Garage Spaces
- 1
- Community Amenities
- Billiard Room, Common Grounds, Community Center, Concierge, Elevator, Exercise Room, Extra Storage, Fitness Center, Game Room, Party Room, Pool - Outdoor
- Heating
- Forced Air
- Heating Fuel
- Electric
- Cooling
- Central A/C
- Roof
- Flat, Built-Up, Rubber
- Utilities
- Electric Available
- Water
- Public
- Sewer
- Public Sewer
- Room Level
- Dining Room: Main, Foyer: Main, Bedroom 1: Main, Bathroom 2: Main, Bedroom 3: Main, Storage Room: Main, Kitchen: Main, Living Room: Main, Bathroom 1: Main, Bathroom 2: Main, Half Bath: Main
Mortgage Calculator
Listing courtesy of Compass. Contact: 2024489002