7861 Red Lion Way, Pasadena, MD 21122
- $399,900
- 2
- BD
- 2
- BA
- 1,066
- SqFt




- Sold Price
- $399,900
- List Price
- $399,900
- Closing Date
- Dec 29, 2025
- Days on Market
- 7
- Status
- CLOSED
- MLS#
- MDAA2129474
- Bedrooms
- 2
- Bathrooms
- 2
- Full Baths
- 1
- Half Baths
- 1
- Living Area
- 1,066
- Lot Size (Acres)
- 0.14
- Style
- Split Level
- Year Built
- 1981
- County
- Anne Arundel
- School District
- Anne Arundel County Public Schools
Property Description
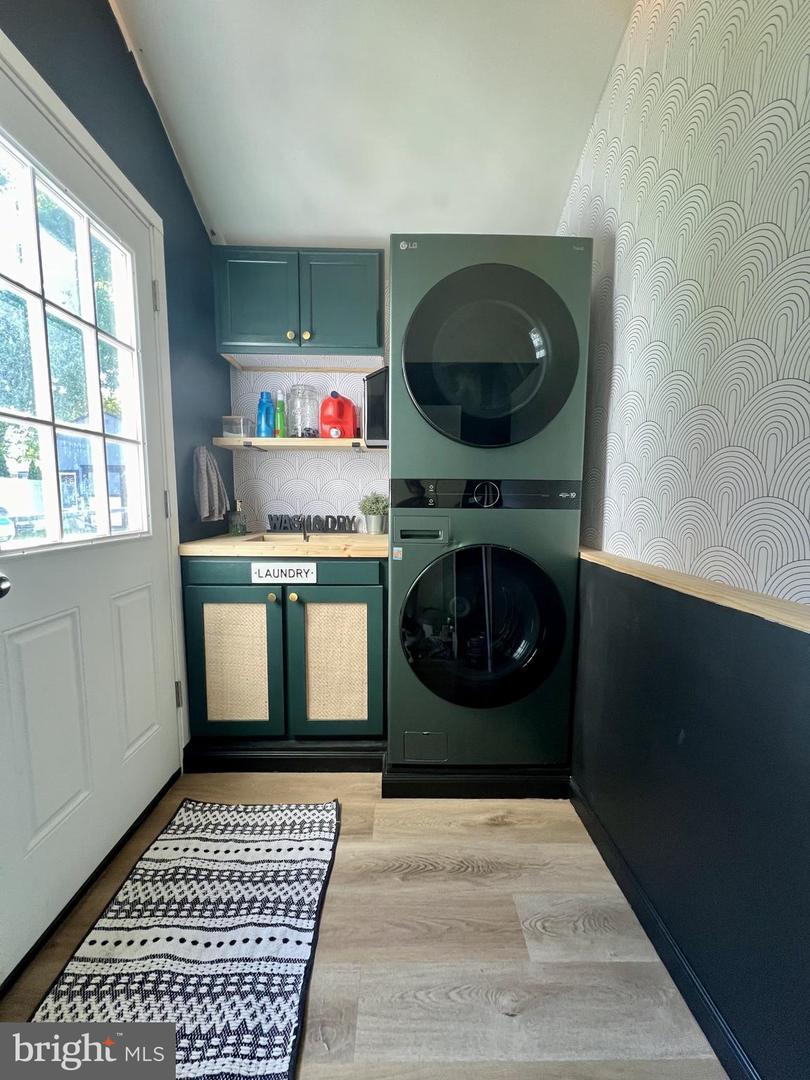
This beautiful home will exceed the expectations of even the most discerning buyers. If you are seeking a meticulously maintained residence that showcases pride of ownership throughout look no further This home is situated in the highly sought-after community of Chesterfield and is priced competitively below 400k. This residence has undergone extensive renovations on all three levels boasting elegant upgrades throughout. The main level features an open and spacious layout with vaulted ceilings a step-down family room and a completely remodeled kitchen that a culinary expert would delight in. Two bedrooms are located on the upper level accompanied by a full bath while the lower level offers a room that could easily be repurposed as an additional bedroom if required The backyard is fully fenced and serves as a serene retreat perfect for hosting summer gatherings. The outdoor space features a saltwater inground pool as well as a spacious shed that has been converted into a man cave equipped with heat air and all the necessary amenities for entertainment.
Additional Information
- Subdivision
- Chesterfield
- Taxes
- $3697
- HOA Fee
- $124
- HOA Frequency
- Quarterly
- School District
- Anne Arundel County Public Schools
- Pool Description
- In Ground, Saltwater
- Heating
- Heat Pump(s)
- Heating Fuel
- Electric
- Cooling
- Central A/C
- Roof
- Architectural Shingle
- Water
- Public
- Sewer
- Public Sewer
- Basement
- Yes
Mortgage Calculator
Listing courtesy of Douglas Realty LLC. Contact:
Selling Office: .